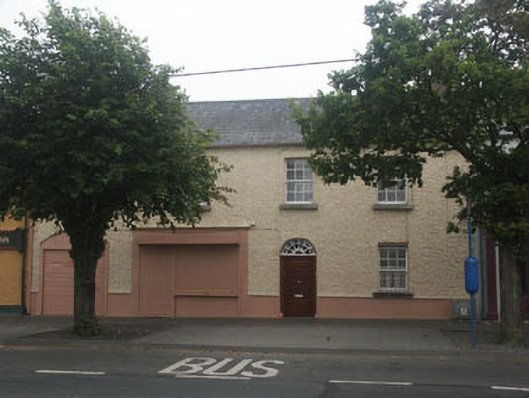
What is recorded here
Terraced four-bay two-storey house, built c.1830. The building is finished in roughcast render. The entrance consists of a panelled timber door with semi-circular fanlight with spiders' web tracery. To south-west side there is a metal roller shutter with a painted timber signboard over. Windows are flat-headed with six over six timber sash frames. The pitched roof is finished with natural slate with cast-iron rainwater goods. The wide chimneystacks have corbelled caps and clay pots. The building has a road frontage.
Although converted to use as a house and shop this building has retained its general form and massing and much of its original detailing. It maintains the building line within this important part of the town centre. It is a positive asset to the streetscape.
This does not grant access. Most recorded buildings are privately owned; view them only from public ground unless the owner allows entry.
Places near here
 W. Twyfordhouse · 52 yd
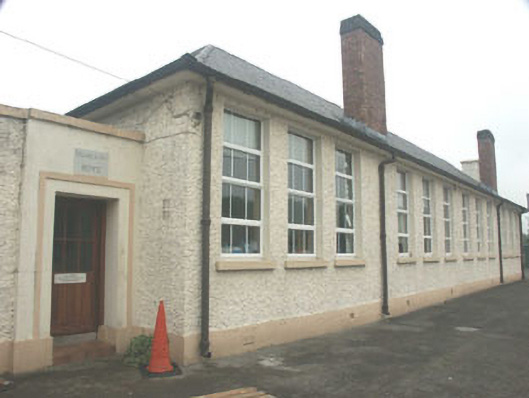 Blessington National Schoolschool · 86 yd
 The Square RenewalMemorial · 117 yd
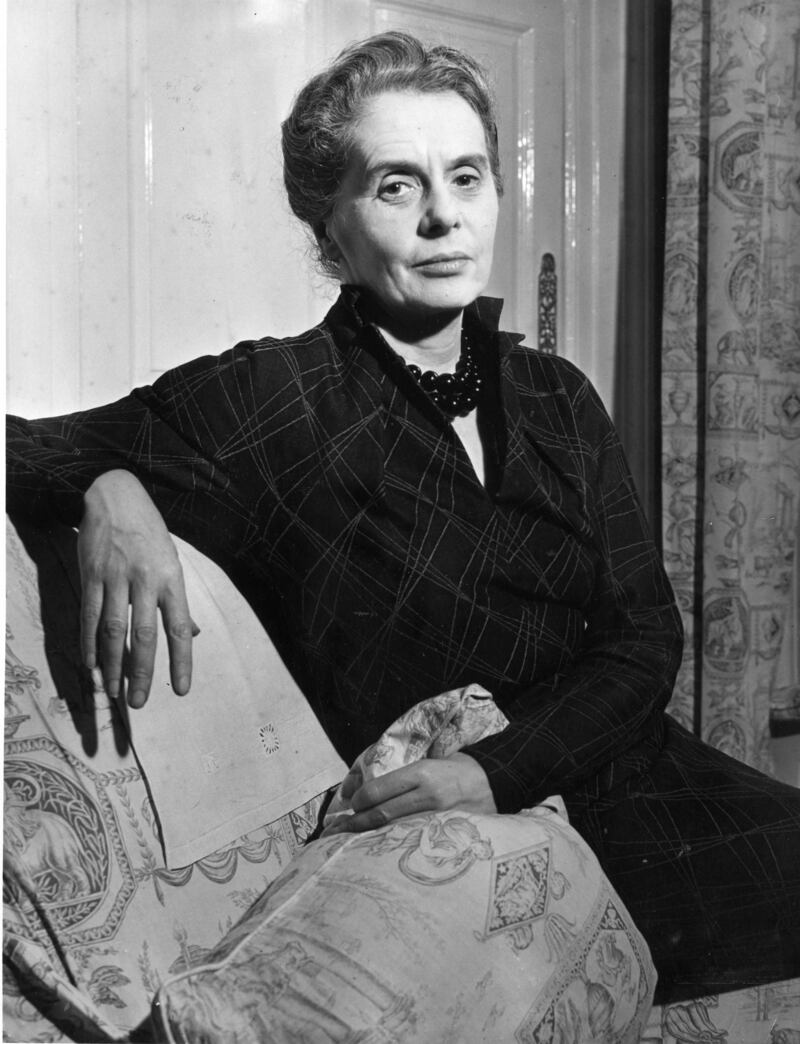 Dame Ninette de ValoisMemorial · 120 yd
 ToberanbrickHoly well · 425 yd
 Blessington DemesneWood · 925 yd
 IndicatedEnclosure · 939 yd
 Deer Park PlantationForest · 1741 yd
 Castle (in ruins)Castle, tower house · 1.3 mi
 CastleCastle, tower house · 1.9 mi
 Artisans WorkshopsHeritage attraction · 2.7 mi
 National Bird of Prey CentreHeritage attraction · 2.7 mi
Other information
Photo: National Inventory of Architectural Heritage · Website use allowed for educational or private purposes with source credit