
What is recorded here
Detached four-bay two-storey house, c.1850, retaining some early fenestration to ground floor with two-bay single-storey return to rear to west. Renovated, c.1900, with timber pubfront inserted to centre ground floor. Renovated and refenestrated, c.1990. Gable-ended roofs. Replacement artificial slate, c.1990 (original slate to return). Concrete ridge tiles (clay ridge tiles to return). Rendered chimney stacks. Cast-iron rainwater goods on paired consoled eaves course. Rendered walls. Ruled and lined. Painted. Roughcast walls to rear (west) elevation and to return. Unpainted. Square-headed openings. Stone sills. Early 1/2 timber sash windows to grounds floor. Replacement uPVC casement windows, c.1990, to remainder. Replacement glazed timber panelled door, c.1990, with overlight. Timber pubfront, c.1900, to centre ground floor with fixed-pane display windows and glazed timber door having overlight and timber fascia over with moulded cornice. Road fronted. Concrete brick cobbled footpath to front.
Mick Murphy’s Bar is a fine, substantial building that makes a positive contribution to the streetscape of Main Street as it graduates to merge with Market Square to the north. Although comprehensively renovated in the late twentieth century, the building retains a good proportion of its original character and a number of early features of importance. Original or early timber sash windows remain to ground floor and the re-instatement of timber fenestration to the remainder, using these examples as a model, might restore a more accurate representation of the original appearance of the composition. A rare survival is the early twentieth-century pubfront to the ground floor, which conforms to the true traditional Irish rural shopfront without ornate pilasters and consoles, composed primarily of a plain fascia board - the pubfront emphasises the social and historic importance of the house as early evidence of the commercialisation of the locality.
This does not grant access. Most recorded buildings are privately owned; view them only from public ground unless the owner allows entry.
Places near here
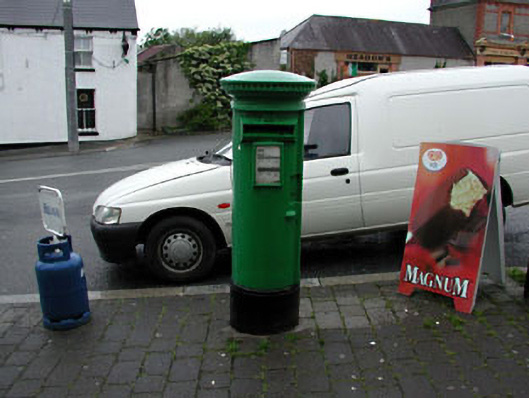 post boxpost box · 25 yd
 Hillsidehouse · 27 yd
 Font in Ballymore Eustace East (ballymore Eustace Ed)Font · 649 yd
 Enclosure in Ballymore Eustace WestEnclosure · 1268 yd
 English hollyEnglish holly · 1.6 mi
 The MoatCastle, motte and bailey · 1.9 mi
 National Bird of Prey CentreHeritage attraction · 1.9 mi
 CastleCastle, unclassified · 1.9 mi
 Artisans WorkshopsHeritage attraction · 1.9 mi
 Sillagh Bog WoodForest · 2.2 mi
 Saint Kevin's CaveMemorial · 3.2 mi
 Councillor Jim MileyMemorial · 4.0 mi
Other information
Photo: National Inventory of Architectural Heritage · Website use allowed for educational or private purposes with source credit