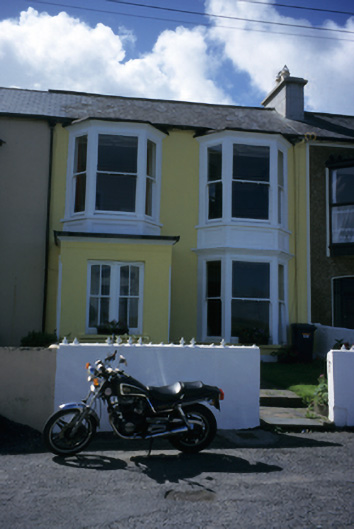
What is recorded here
Terraced two-bay two-storey house with bay windows and projecting porch, built c. 1880, as part of a terrace of six. Pitched artificial slate roof with rendered chimneystacks. Rendered walls with recessed panels under bay windows. Chamfered corners and moulded cornice to porch. Timber sliding sash windows, paired to porch. Timber panelled internal shutters. Cast-iron railings and rendered boundary walls to site.
This does not grant access. Most recorded buildings are privately owned; view them only from public ground unless the owner allows entry.
Places near here
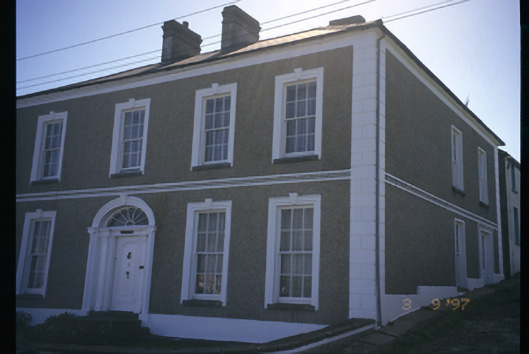 Clifton Househouse · 133 yd
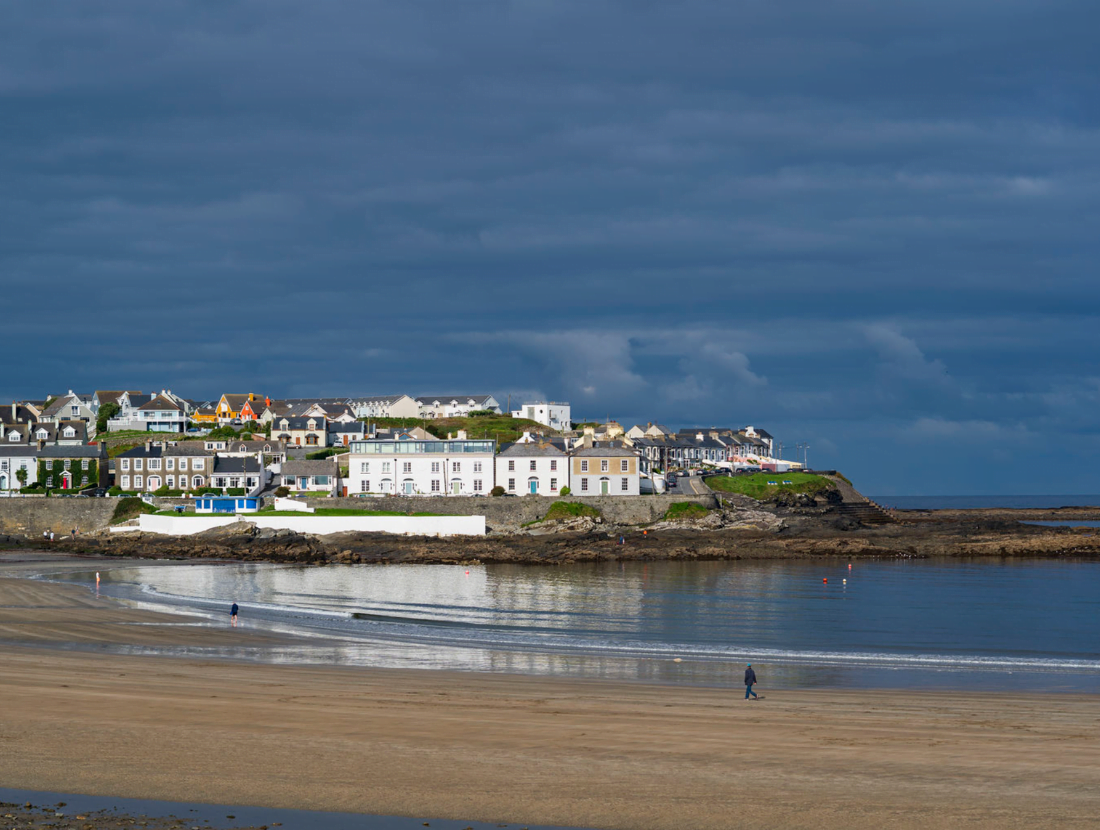 Castle (Site of)Castle, tower house · 155 yd
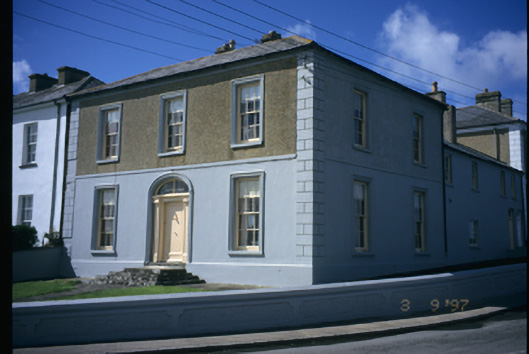 Sikes Househouse · 160 yd
 Castle FieldFairy fort / earthen ringfort · 259 yd
 Diamond RockHeritage attraction · 450 yd
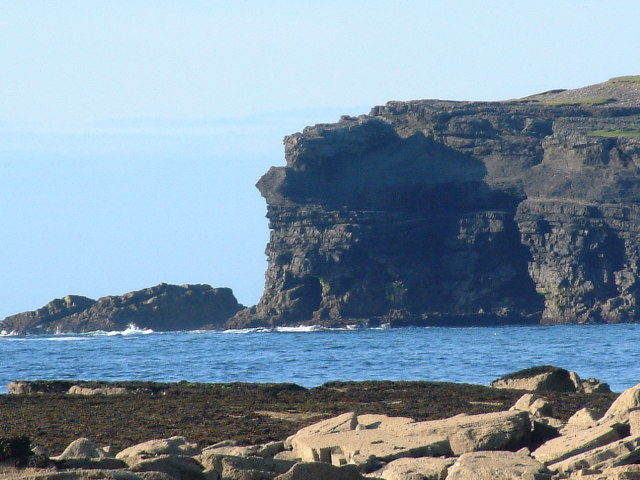 George's HeadHeadland · 1380 yd
 Kilkee CliffsViewpoint · 1435 yd
 Knockroe PointHeadland · 1450 yd
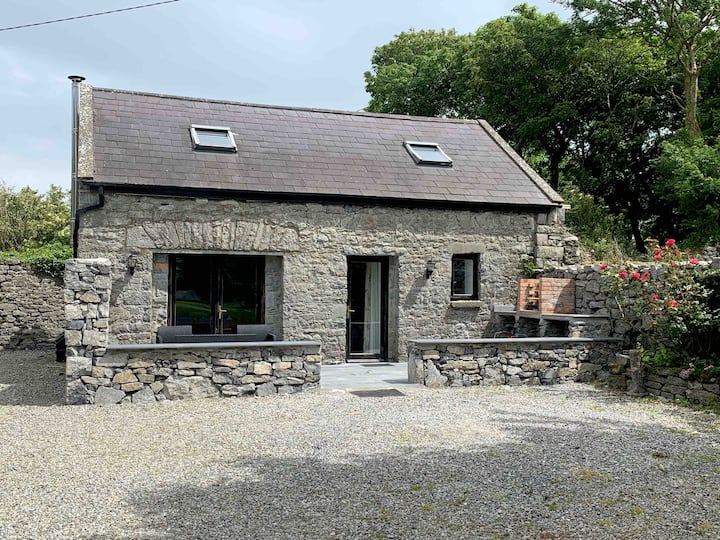 LisnaleagaunFairy fort / earthen ringfort · 1458 yd
 IllaunawhillaIslet · 1.1 mi
 Bishop's IslandIslet · 1.5 mi
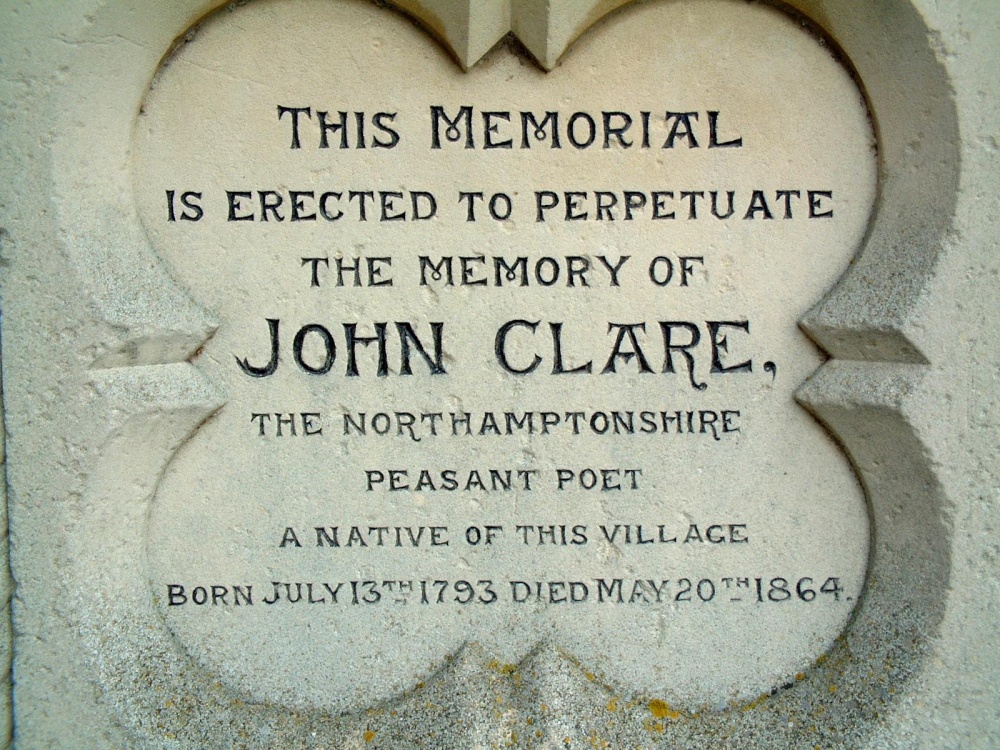 Memorial PlaqueMemorial · 3.1 mi
Other information
Photo: National Inventory of Architectural Heritage · Website use allowed for educational or private purposes with source credit