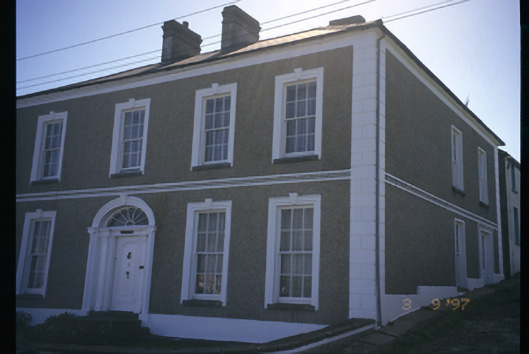
What is recorded here
Corner-sited attached four-bay two-storey house, built c. 1845. Hipped artificial slate roof with rendered chimneystacks and render eaves band. Roughcast rendered walls with render plinth, quoins, string course between floors and moulded render surrounds to openings. Segmental-arched opening with timber pilastered doorcase, cobweb fanlight and timber panelled door. Timber sliding sash windows. Retaining interior shutters. Octagonal cut-stone gate piers and timber gate to site.
From the Buildings of Ireland (National Inventory of Architectural Heritage) record 20301022
This does not grant access. Most recorded buildings are privately owned; view them only from public ground unless the owner allows entry.
Places near here
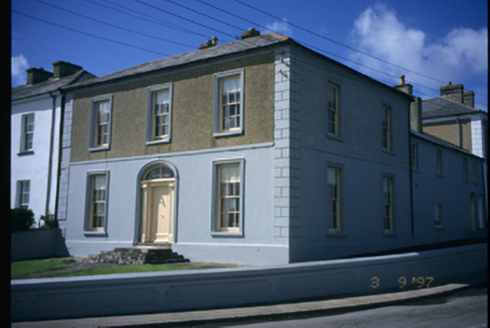 Sikes HouseHouse · 28 ydCastle FieldFairy fort / earthen ringfort · 361 yd
 Bayview HouseHouse · 362 ydDiamond RockHeritage attraction · 583 yd
 George's HeadHeadland · 1419 yd
 Kilkee CliffsViewpoint · 1551 yd
.jpg/250px-Illaunawhilla,_Kilkee,_Ireland_(49597327118).jpg "Photo: John Morton from Adelaide, Wikimedia Commons · CC BY 2.0") IllaunawhillaIslet · 1.1 mi
IllaunawhillaIslet · 1.1 mi.jpg/250px-Bishop's_Island_(Clare).jpg "Photo: Dmitrij Rodionov, Wikimedia Commons · CC BY-SA 4.0") Bishop's IslandIslet · 1.6 mi
Bishop's IslandIslet · 1.6 mi Foohagh PointHeadland · 1.8 mi
 Dunlicky PointViewpoint · 3.2 mi
 Doonmore CastleRuins · 6.4 mi
 Doonmore Castle (in Ruins)Castle, tower house · 6.4 mi
Pictures: National Inventory of Architectural Heritage; Charles W Glynn, Geograph · CC BY-SA 2.0; Matteo.mazza.91, Wikimedia Commons · CC BY-SA 4.0; John Morton from Adelaide, Wikimedia Commons · CC BY 2.0; Dmitrij Rodionov, Wikimedia Commons · CC BY-SA 4.0; Colin Park, Geograph · CC BY-SA 2.0; John Shorten, Geograph · CC BY-SA 2.0; Garry Dickinson, Wikimedia Commons · CC BY-SA 2.0; Roger Diel, Geograph · CC BY-SA 2.0
More historic places in County Clare · All of County Clare
What do you know about this place?