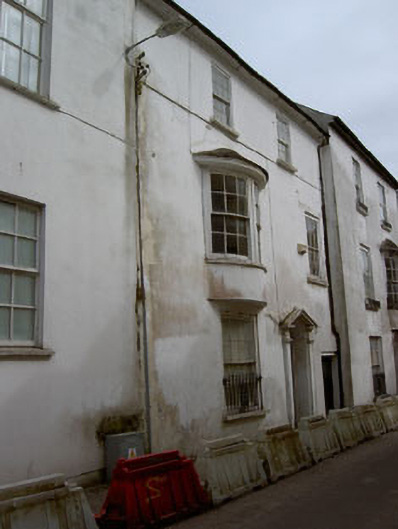
What is recorded here
Terraced two-bay three-storey house with integral laneway, built c.1780. Pitched slate roof with rendered chimneystack and cast-iron rainwater goods. Rendered walls. Square-headed openings having six-over-six pane timber sliding sash windows. Oriel window to first floor having pair of windows with curved window panes. Wrought-iron sill guard to ground floor window. Pedimented doorcase comprising panelled Doric pilasters flanking timber panelled door, having cobweb fanlight and open bed pediment above. Limestone step to front door. Timber battened door to laneway.
This eighteenth century building makes a fine addition to the streetscape. It retains many characteristic features, including the timber sliding sash windows, first floor oriel and well-executed doorcase. The irregular window pattern is a quirky and attractive feature.
This does not grant access. Most recorded buildings are privately owned; view them only from public ground unless the owner allows entry.
Places near here
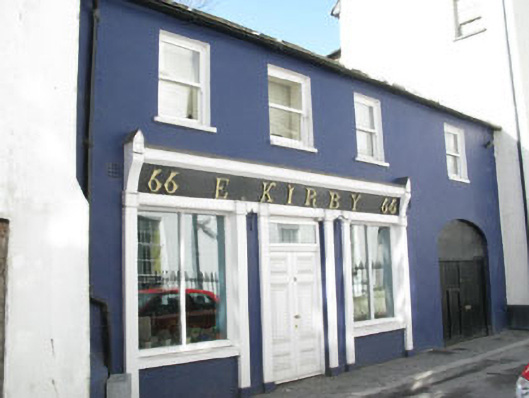 E. Kirbyhouse · 28 yd
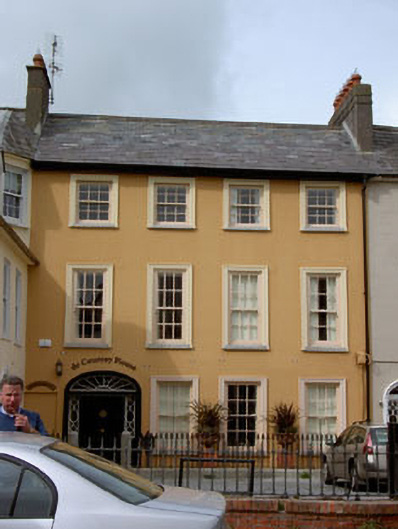 de Courcey Househouse · 66 yd
 Kinsale Alms HousesVisitor information · 97 yd
 Kinsale Harbour CruisesHeritage attraction · 101 yd
 Spanish Galleon MainmastHeritage attraction · 118 yd
 Tim & Mortimer McCarthy MemorialMemorial · 178 yd
 James FortVisitor information · 319 yd
 World War I MemorialMemorial · 353 yd
 Town WallTown defences · 396 yd
 Mound in DromderrigMound · 418 yd
 GaolCastle, tower house · 618 yd
 Battle of KinsaleMajor battlefield · 936 yd
Other information
Photo: National Inventory of Architectural Heritage · Website use allowed for educational or private purposes with source credit