What is recorded here
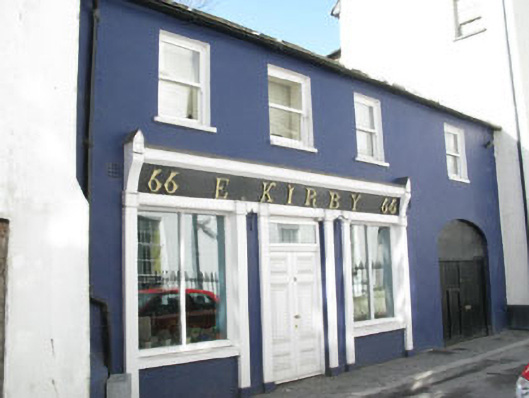
Terraced four-bay two-storey former house and commercial outlet, built c.1880, having integral carriage arch. Now in use as restaurant. Pitched slate roof with rendered chimneystack and cast-iron rainwater goods. Rendered walls. Square-headed window openings with render sills having replacement one-over-one pane timber sliding sash windows. Round-headed integral carriage arch opening with recent square-headed double-leaf timber battened doors. Shopfront comprising pilasters with capped consoles, architrave, frieze, cornice and stall risers with Art Nouveau style metal lettering to frieze. Square-headed bipartite fixed timber-framed single-pane windows. Square-headed door opening having replacement double-leaf timber panelled doors and single-pane overlight.
This well kept building sits within the centre of town contributing positively to the overall streetscape. The integral carriage arch and sliding sash windows are notable traditional features. Its simple and attractive form is enhanced by the ornate lettering.
From the Buildings of Ireland (National Inventory of Architectural Heritage) record 20851133
This does not grant access. Most recorded buildings are privately owned; view them only from public ground unless the owner allows entry.
Places near here
Photo credits
- National Inventory of Architectural Heritage
- David Dixon, Geograph · CC BY-SA 2.0
- The Speckled Bird, Wikimedia Commons · CC BY-SA 4.0
- ME, Wikimedia Commons · CC BY-SA 3.0
- Mike Searle, Geograph · CC BY-SA 2.0
- Einaz80, Wikimedia Commons · CC BY-SA 4.0
- Unknown author Unknown author, Wikimedia Commons · Public domain
- Mike Searle, Wikimedia Commons · CC BY-SA 2.0
- Andy Beecroft, Geograph · CC BY-SA 2.0
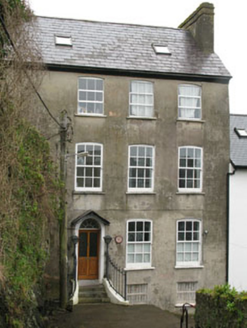 The Old DispensaryHouse · 61 yd
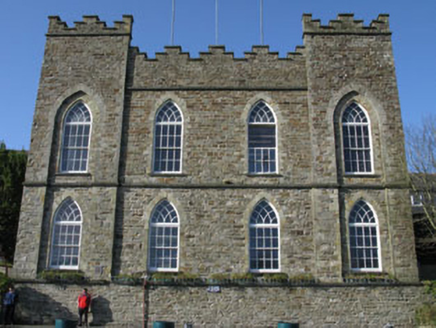 assembly rooms72 ydKinsale Alms HousesVisitor information · 74 yd
 World War I MemorialMemorial · 376 yd
 GaolCastle, tower house · 595 yd
 Desmond CastleMuseum · 609 yd
 James FortVisitor information · 837 yd
.jpg/250px-James_Fort_(Kinsale).jpg "Photo: Einaz80, Wikimedia Commons · CC BY-SA 4.0") Old FortBastioned fort · 837 yd
Old FortBastioned fort · 837 yd James' FortArchaeological place · 844 yd
 Battle of KinsaleMajor battlefield · 909 yd
 Ringrone CastleCastle · 1642 yd
 Kinsale HarbourBay · 1.3 mi
More historic places in County Cork · All of County Cork
What do you know about this place?