What is recorded here
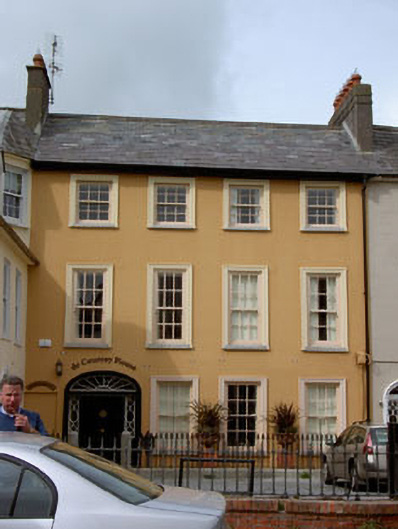
Terraced four-bay three-storey house with integral laneway, built c.1800, forming part of a terrace of three. Pitched slate roof with rendered chimneystacks. Rendered walls with moulded render surrounds to openings. Square-headed opening having replacement six-over-six pane timber sliding sash windows. Timber panelled shutters visible to interior. Elliptical-headed door opening with moulded surround, having timber panelled door flanked by engaged columns and sidelights, having spoked fanlight above. Cast-iron railings set on limestone plinths and limestone piers to front.
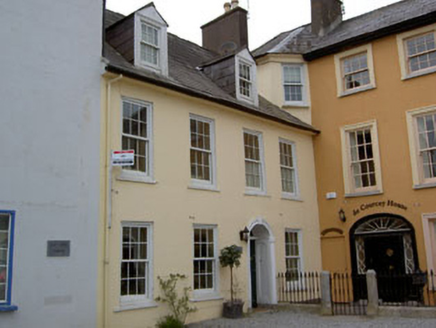
This house forms part of a group of grand houses set back from the road at Denis Quay. The imposing scale and form of these buildings indicate that they were built as high status homes in the eighteenth and nineteenth centuries. While this building has been recently renovated, it retains much of its historic character, discernable particularly in the imposing doorcase which forms a delightful focal point.
From the Buildings of Ireland (National Inventory of Architectural Heritage) record 20851063
This does not grant access. Most recorded buildings are privately owned; view them only from public ground unless the owner allows entry.
Places near here
Photo credits
- National Inventory of Architectural Heritage
- David Dixon, Geograph · CC BY-SA 2.0
- The Speckled Bird, Wikimedia Commons · CC BY-SA 4.0
- ME, Wikimedia Commons · CC BY-SA 3.0
- Einaz80, Wikimedia Commons · CC BY-SA 4.0
- Mike Searle, Geograph · CC BY-SA 2.0
- Unknown author Unknown author, Wikimedia Commons · Public domain
- Mike Searle, Wikimedia Commons · CC BY-SA 2.0
- Andy Beecroft, Geograph · CC BY-SA 2.0
 Quay HouseHouse · 11 ydKinsale Harbour CruisesHeritage attraction · 72 yd
 Rock LodgeHouse · 75 yd
 World War I MemorialMemorial · 300 yd
 GaolCastle, tower house · 676 yd
 Desmond CastleMuseum · 690 yd
.jpg/250px-James_Fort_(Kinsale).jpg "Photo: Einaz80, Wikimedia Commons · CC BY-SA 4.0") Old FortBastioned fort · 745 yd
Old FortBastioned fort · 745 yd James FortVisitor information · 751 yd
 James' FortArchaeological place · 752 yd
 Battle of KinsaleMajor battlefield · 1002 yd
 Ringrone CastleCastle · 1623 yd
 Kinsale HarbourBay · 1.2 mi
More historic places in County Cork · All of County Cork
What do you know about this place?