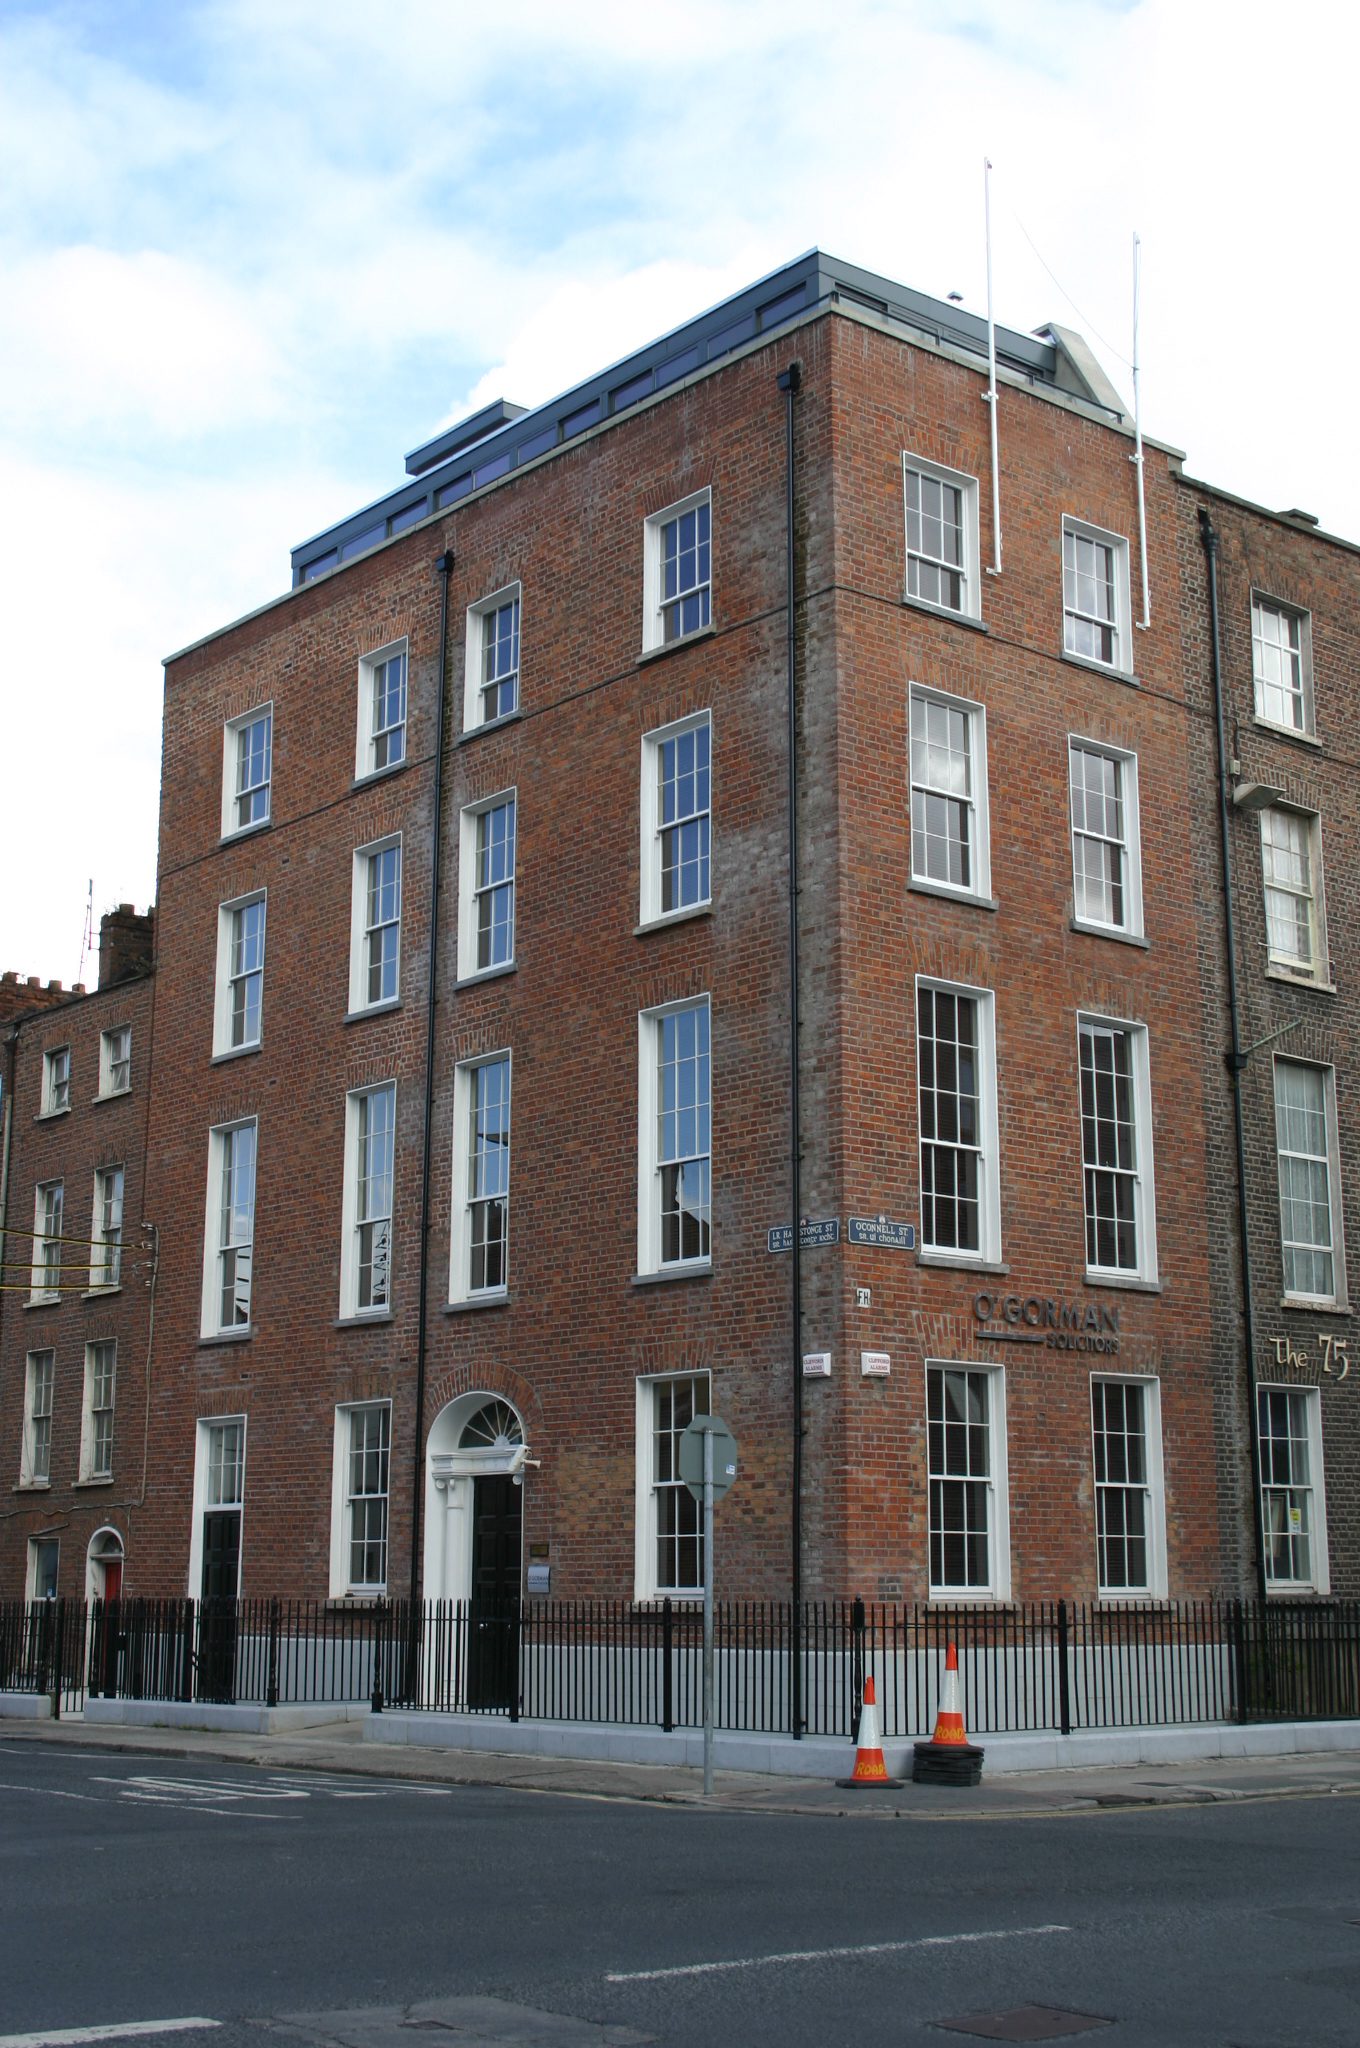
What is recorded here
Corner-sited end-of-terrace house, built c. 1820, addressing the O'Connell Street terrace with a two-bay four-storey over basement red brick elevation and having a four-bay four-storey over basement south-facing entrance elevation looking onto Hartstonge Street. Largely remodelled c. 1990, and forming part of a uniform terrace of eleven Georgian former townhouses. Recessed fourth floor behind parapet wall with rendered party wall to north. Red brick faced walls laid in Flemish bond to façade and side elevation. Rendered basement elevation terminating at ground floor level. Square-headed window openings to façade with red brick flat arches, patent rendered reveals, limestone sills and replacement timber sash windows following original pane format. Red brick three-centred arched door opening dropped to front site pavement level and replacement doorcase, c. 1990. Secondary door opening originally a window opening to western most bay formed by dropping sill level. Wrought-metal railings on replacement limestone plinth wall.
This fine late Georgian former townhouse retains some of its original features, and as such it contributes significantly to the architectural character of the streetscape in the Newtown Pery Georgian core.
This does not grant access. Most recorded buildings are privately owned; view them only from public ground unless the owner allows entry.
Places near here
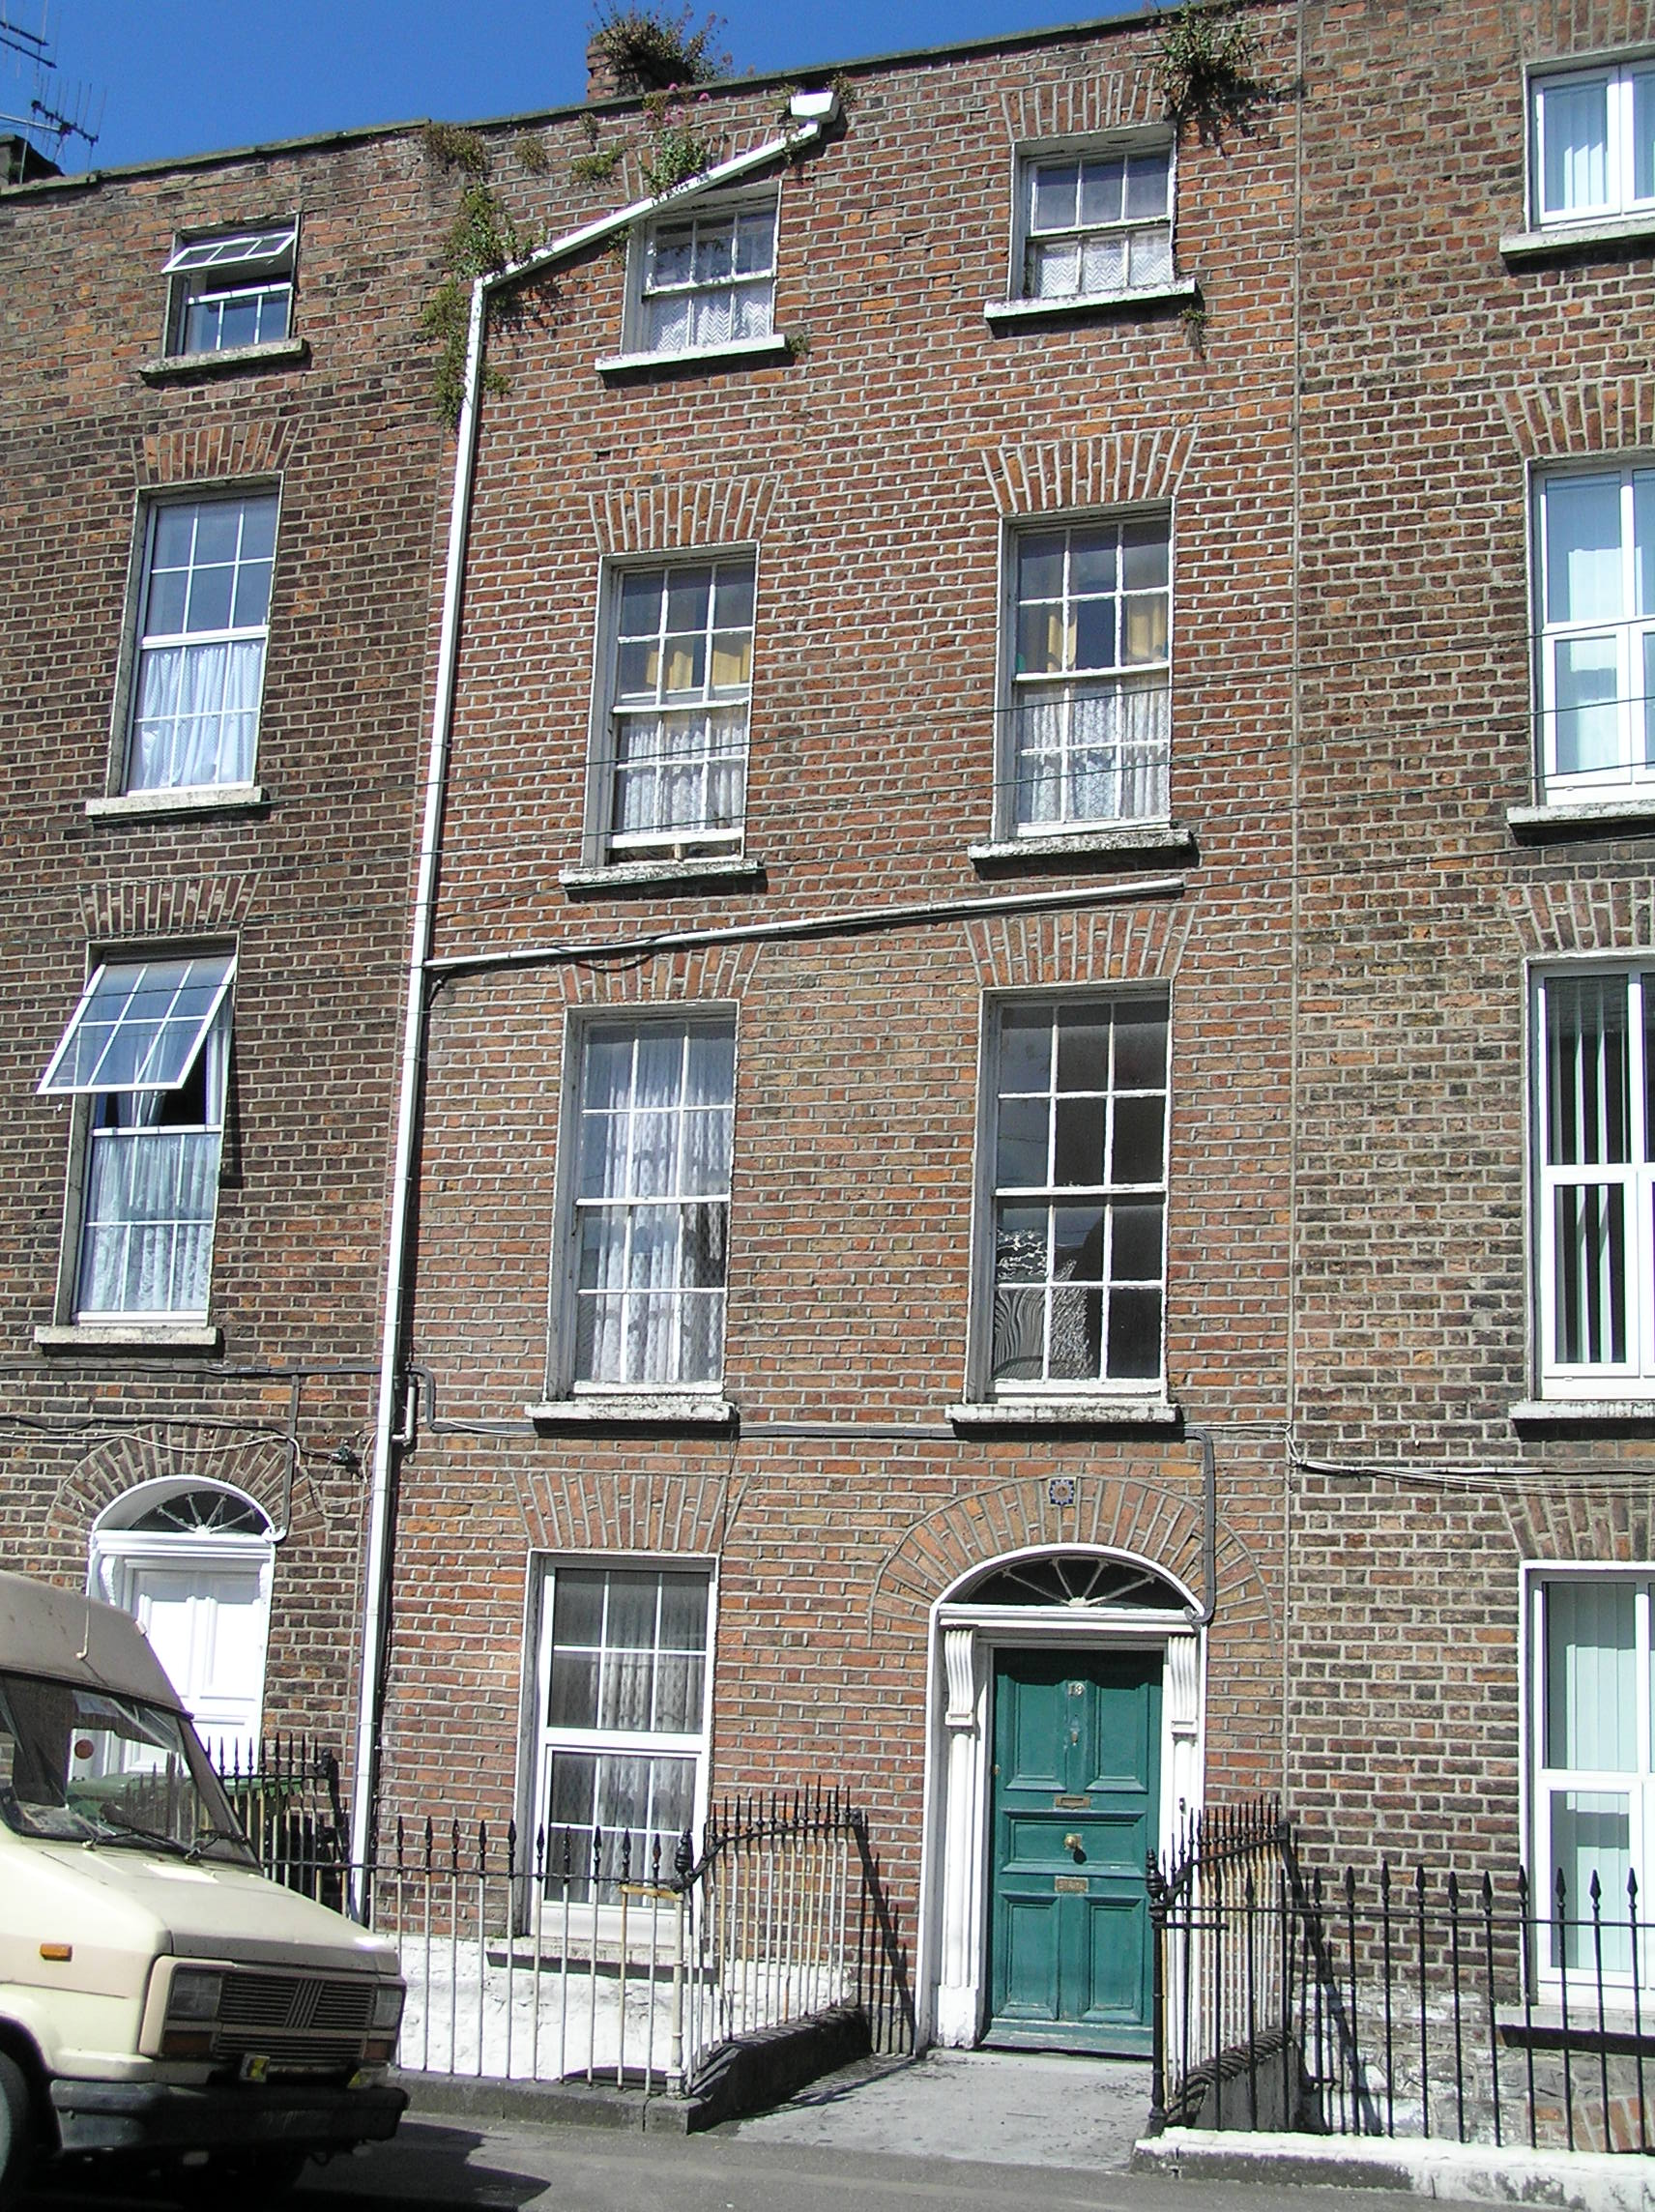 Saint Ritahouse · 28 yd
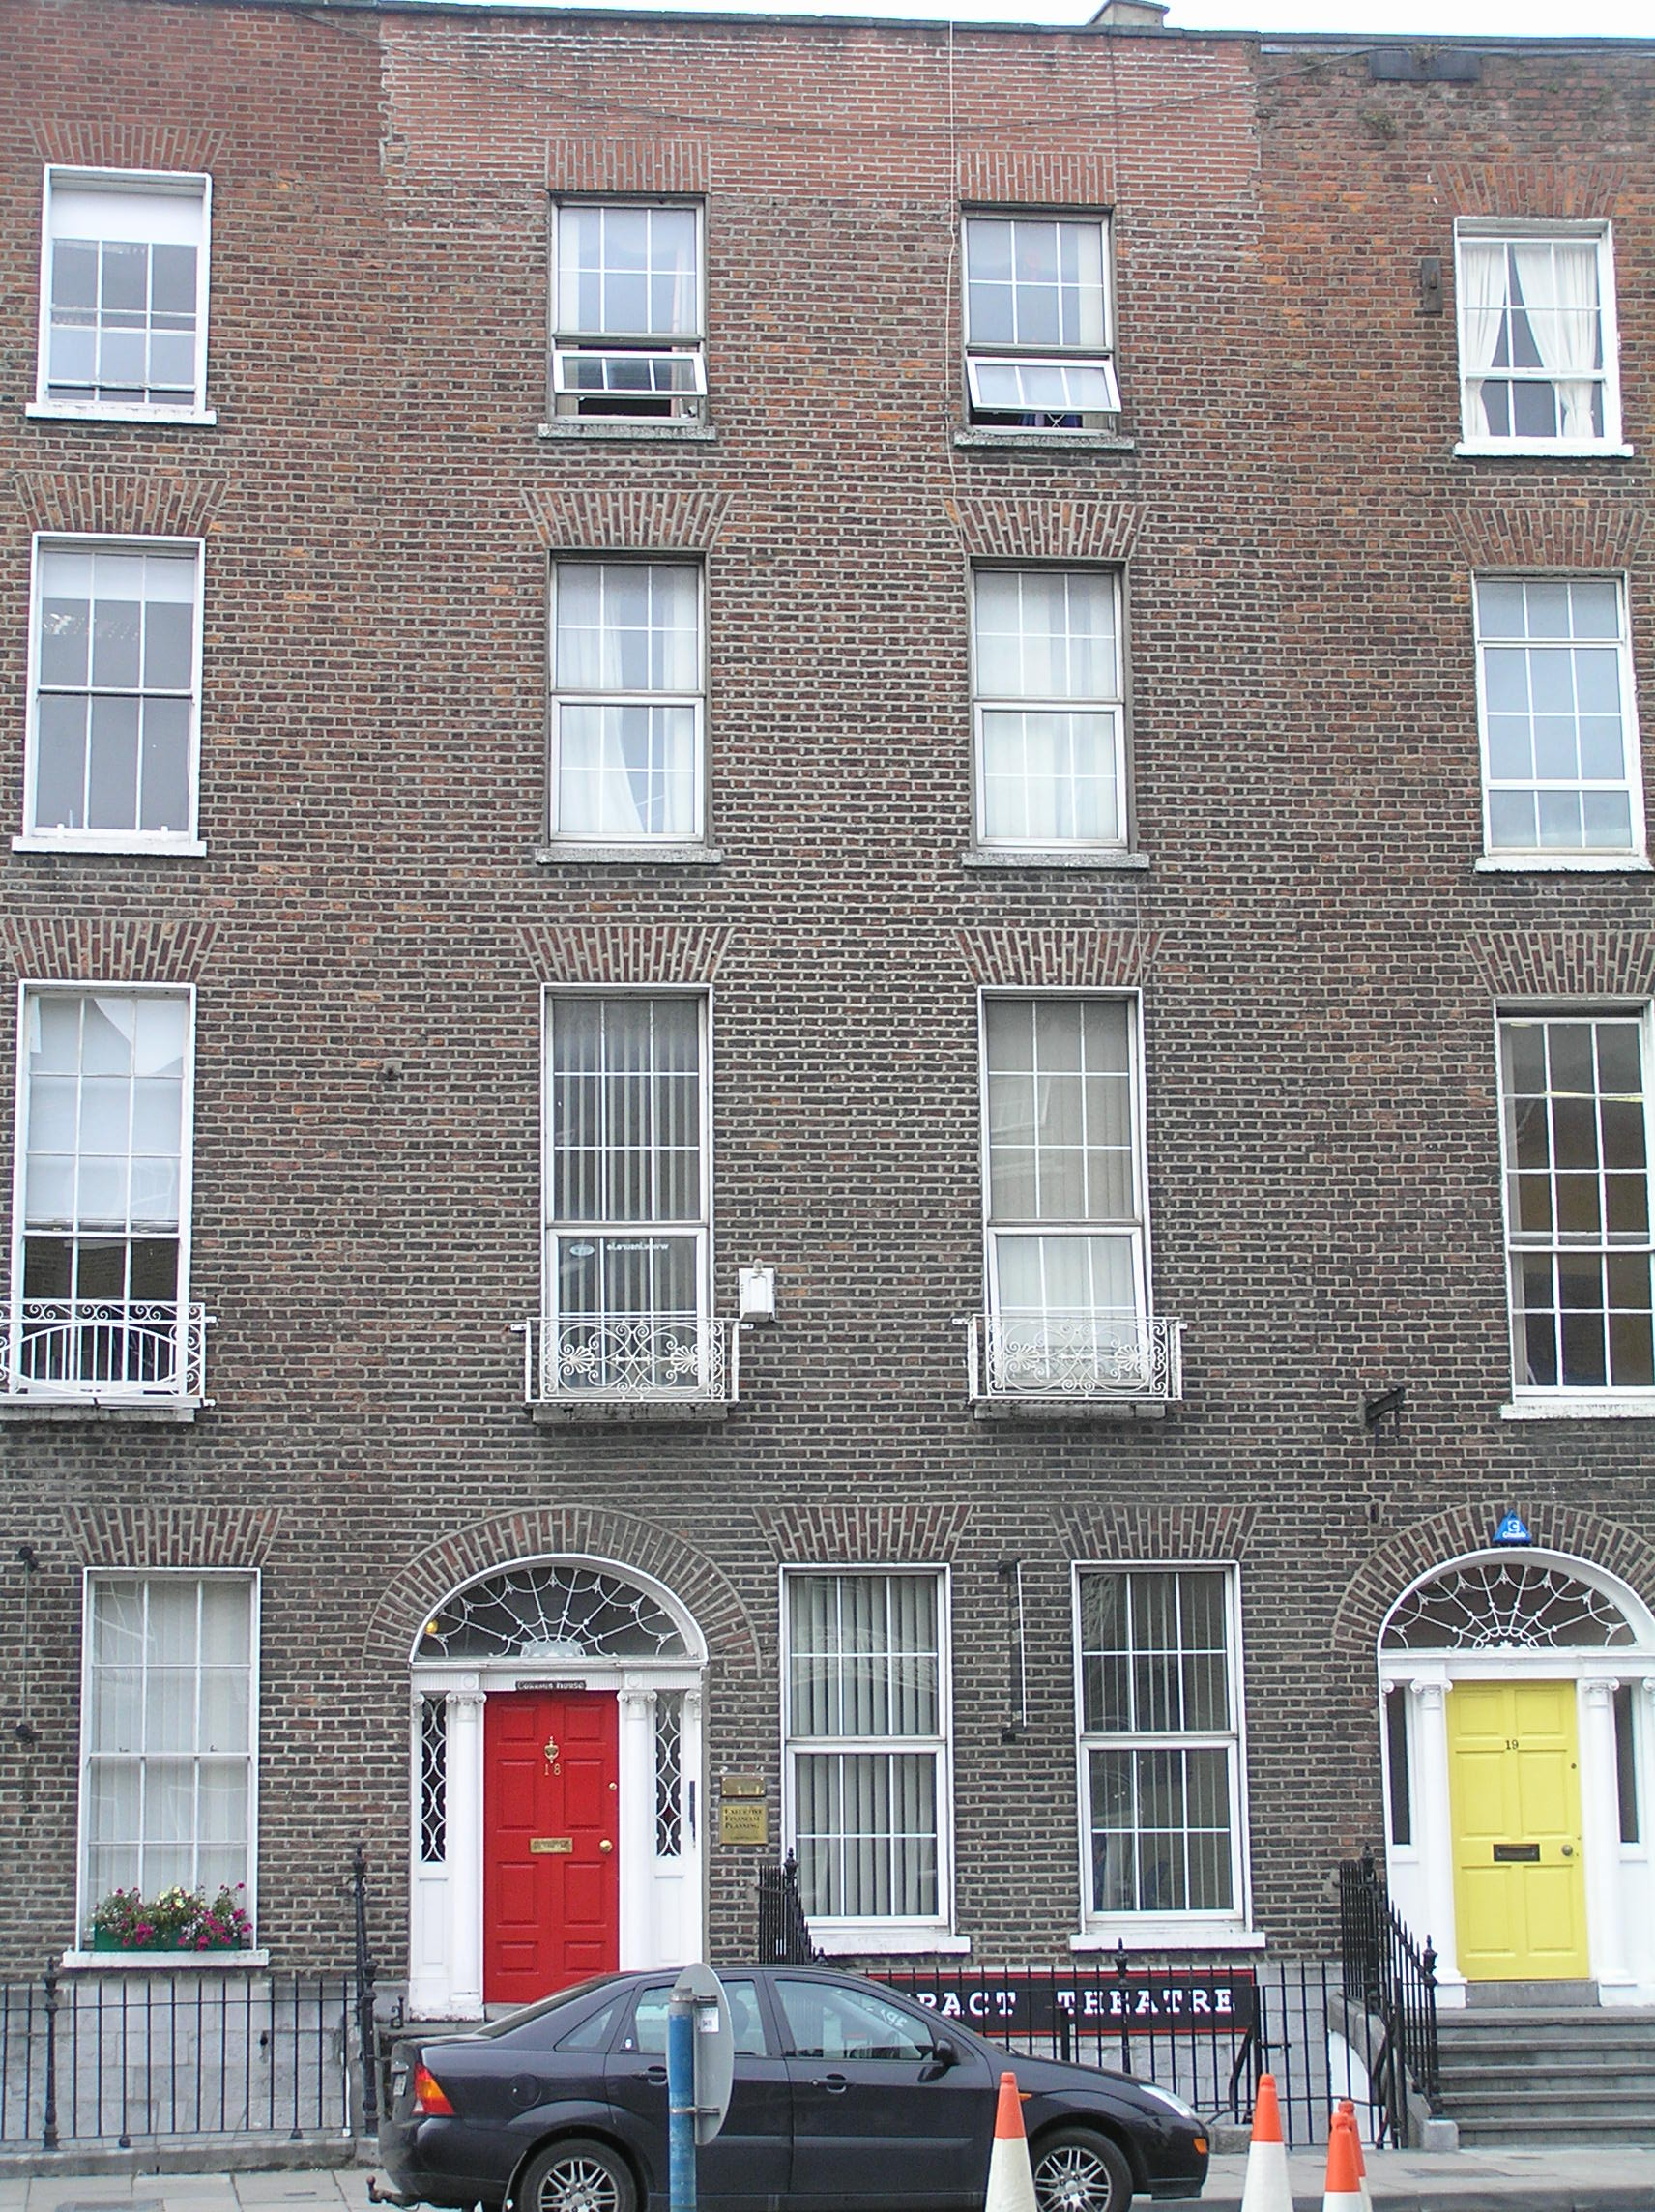 Corraun Househouse · 45 yd
 O' Connell MonumentMonument · 77 yd
 Limerick War MemorialMemorial · 228 yd
 Limerick Seamen's MemorialMemorial · 290 yd
 Grave Yd.Graveyard · 1086 yd
 Castle Blake or Farranshone (Site of)Castle, unclassified · 1154 yd
 King's IslandIsland · 1688 yd
 Site of Cromwell's FortFort · 1.2 mi
 Fountain SculptureHeritage attraction · 2.6 mi
 Visitor CentreVisitor information · 2.7 mi
 Campus MapVisitor information · 2.7 mi
Other information
Photo: National Inventory of Architectural Heritage · Website use allowed for educational or private purposes with source credit