What is recorded here
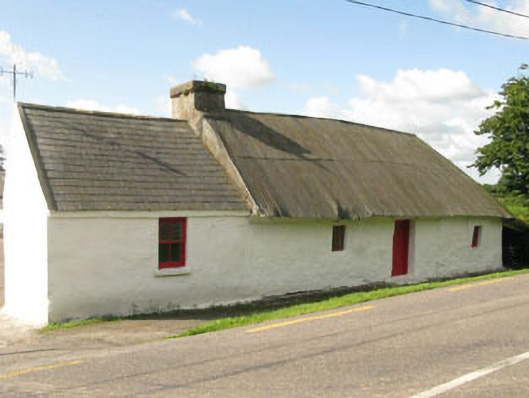
Detached three-bay single-storey house, built c.1800, having single-bay addition to side (east). Pitched corrugated-iron over thatch to main house and slate roof to addition, having timber clad and rendered eaves course, rendered chimneystack and render gable coping. Rendered walls. Square-headed window openings with render sills, having two-over-two pane timber sliding sash windows and replacement fixed two and four-pane timber-framed windows. Square-headed door openings having timber battened doors and rendered approach. Single-storey pitched corrugated-iron roofed outbuilding to rear having rendered walls and square-headed door openings with timber battened doors.
A fine example of the vernacular tradition which makes an appealing roadside addition. Houses retaining their original vernacular character are unusual in west Cork, probably due to the work of the Congested Districts Board, which built many houses in this part of the county at the turn of the century and resulted in the abandonment of traditional dwellings. The corrugated-iron, substantial chimneystack and small irregularly placed openings are characteristic vernacular features.
This does not grant access. Most recorded buildings are privately owned; view them only from public ground unless the owner allows entry.
Places near here
 Sunnysidehouse · 206 yd
 Sunday WellSpring · 499 yd
 Sundays WellHoly well · 510 yd
 Lissagroom Househouse · 850 yd
 Ballyhandle Castle (in Ruins)Castle, Anglo-Norman masonry castle · 971 yd
 Moated site in Annagh MoreMoated site · 1550 yd
 Bi-Centenary of 1798Memorial · 1.5 mi
 Dromkeen WoodWood · 2.5 mi
 Dromkeen Wood Nature ReserveForest · 2.6 mi
 Shippool CastleCastle · 4.2 mi
 Bandon War MemorialMemorial · 4.6 mi
 Marie LouiseWreck · 4.7 mi
Other information
Photo: National Inventory of Architectural Heritage · Website use allowed for educational or private purposes with source credit