
What is recorded here
Detached two-bay single-storey house, built c.1860, having projecting gable-fronted end bay to front (east) and lean-to porch to side (south) elevation of end bay. Currently vacant. Pitched slate roof with rendered chimneystack, gable copings and eaves course, having cast-iron and uPVC rainwater goods. Roughcast rendered walls with rendered plinth. Square-headed window openings with stone sills, having four-over-four pane timber sliding sash windows and occasional timber casement windows. Square-headed door opening with timber battened door to porch. Set within own grounds having lime-washed rubble stone boundary walls to front (east) and side (south).
Although now in disuse this modestly proportioned house retains much of its original character with the retention of the timber sash windows and a fine slate roof. Its small scale and intact fabric make it a notable roadside addition.
From the Buildings of Ireland (National Inventory of Architectural Heritage) record 20913704
This does not grant access. Most recorded buildings are privately owned; view them only from public ground unless the owner allows entry.
Places near here
Photo credits
- Christopher Michel, Wikimedia Commons · CC BY 2.0
- John M, Geograph · CC BY-SA 2.0
- Jonathan Thacker, Geograph · Creative Commons Attribution-ShareAlike 2.0
- David P Howard, Geograph · CC BY-SA 2.0
- National Inventory of Architectural Heritage
- Hywel Williams, Geograph · CC BY-SA 2.0
- Andy Beecroft, Wikimedia Commons · CC BY-SA 2.0
- Garry Dickinson, Geograph · CC BY-SA 2.0
- Mike Searle, Wikimedia Commons · CC BY-SA 2.0
- Andy Beecroft, Geograph · CC BY-SA 2.0
- Mike Searle, Geograph · CC BY-SA 2.0
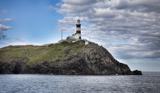 Old Head of KinsaleVisitor information · 1077 yd
 Lusitania MemorialMonument · 1078 yd
 Old Head of Kinsale Signal TowerSignal tower · 1089 yd
 Old HeadViewpoint · 1145 yd
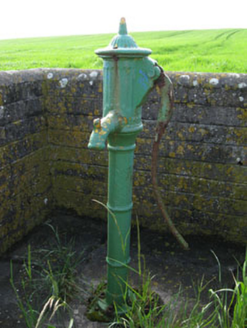 water pump1478 yd
 White StrandBeach / strand · 1.2 mi
 Garretstown StrandBeach / strand · 1.8 mi
 Sandy Cove IslandIslet · 3.5 mi
 Ringrone Castle (in Ruins)Castle, tower house · 4.3 mi
 Ringrone CastleCastle · 4.3 mi
 Kinsale HarbourBay · 4.5 mi
 James FortVisitor information · 4.9 mi
More historic places in County Cork · All of County Cork
What do you know about this place?