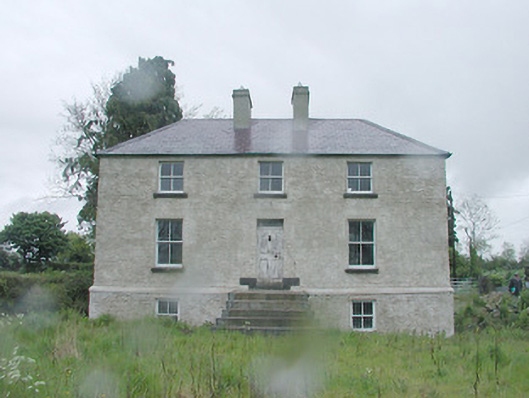
What is recorded here
Detached three-bay two-storey over raised basement house/farmhouse, built c. 1865. Hipped natural slate roof with cut stone eaves course and a central pair of rendered chimneystacks. Roughcast rendered finish over rubble stone construction with projecting chamfered string course above basement level. Roughly dressed flush quoins to the corners. Square-headed window openings with flush brick reveals, stone sills and two-over-two pane timber sliding sash windows. Central square-headed doorway to the front elevation (southwest) having timber panelled door with plain overlight, and with dressed limestone plinth blocks to base and cut limestone threshold. Modern flight of concrete steps to entrance. Set back from road in own grounds to the west/northwest of Ardagh. Laneway to the south of house. Single-storey outbuildings, including probable former dwelling, to the rear (east), having pitched corrugated-metal roof and mud walls over rubble stone base/footings. Rubble stone chimneybreast to the west gable end of outbuilding to the east.
This interesting and well-proportioned mid-to-late nineteenth century farmhouse/house retains its early form, character and much of its early fabric. It survives in good condition, despite being unoccupied for many years (until recent works 2008/9), which is testament to the quality of its original construction. The symmetry to the front elevation, the central doorway, the high raised basement, the hipped slate roof with a pair of central chimneystacks and the diminishing window openings all help to give this building quite a formal architectural character for what is, in essence, a small-scale vernacular farmhouse. The dressed plinth blocks to the main doorway are another interesting feature that elevate this house above many of its contemporaries in the area. The outbuildings to the rear of the house add to the setting and context. One of these outbuildings has a chimneybreast to the west gable end and was probably originally in use as an earlier dwelling to site. This building is of mud-walled construction over rubble stone footings, and is an interesting and rare survival of what maybe an eighteenth-century single-storey vernacular house. The present house was reputedly built (c. 1865) by James Kenny (died 1891) on his return to Longford from America: it has since earned the soubriquet "The Yank's House". This building is one of the best examples of its type and date in the area, and is an integral element of the built heritage of County Longford.
This does not grant access. Most recorded buildings are privately owned; view them only from public ground unless the owner allows entry.
Places near here
 IndicatedFairy fort / earthen ringfort · 1003 yd
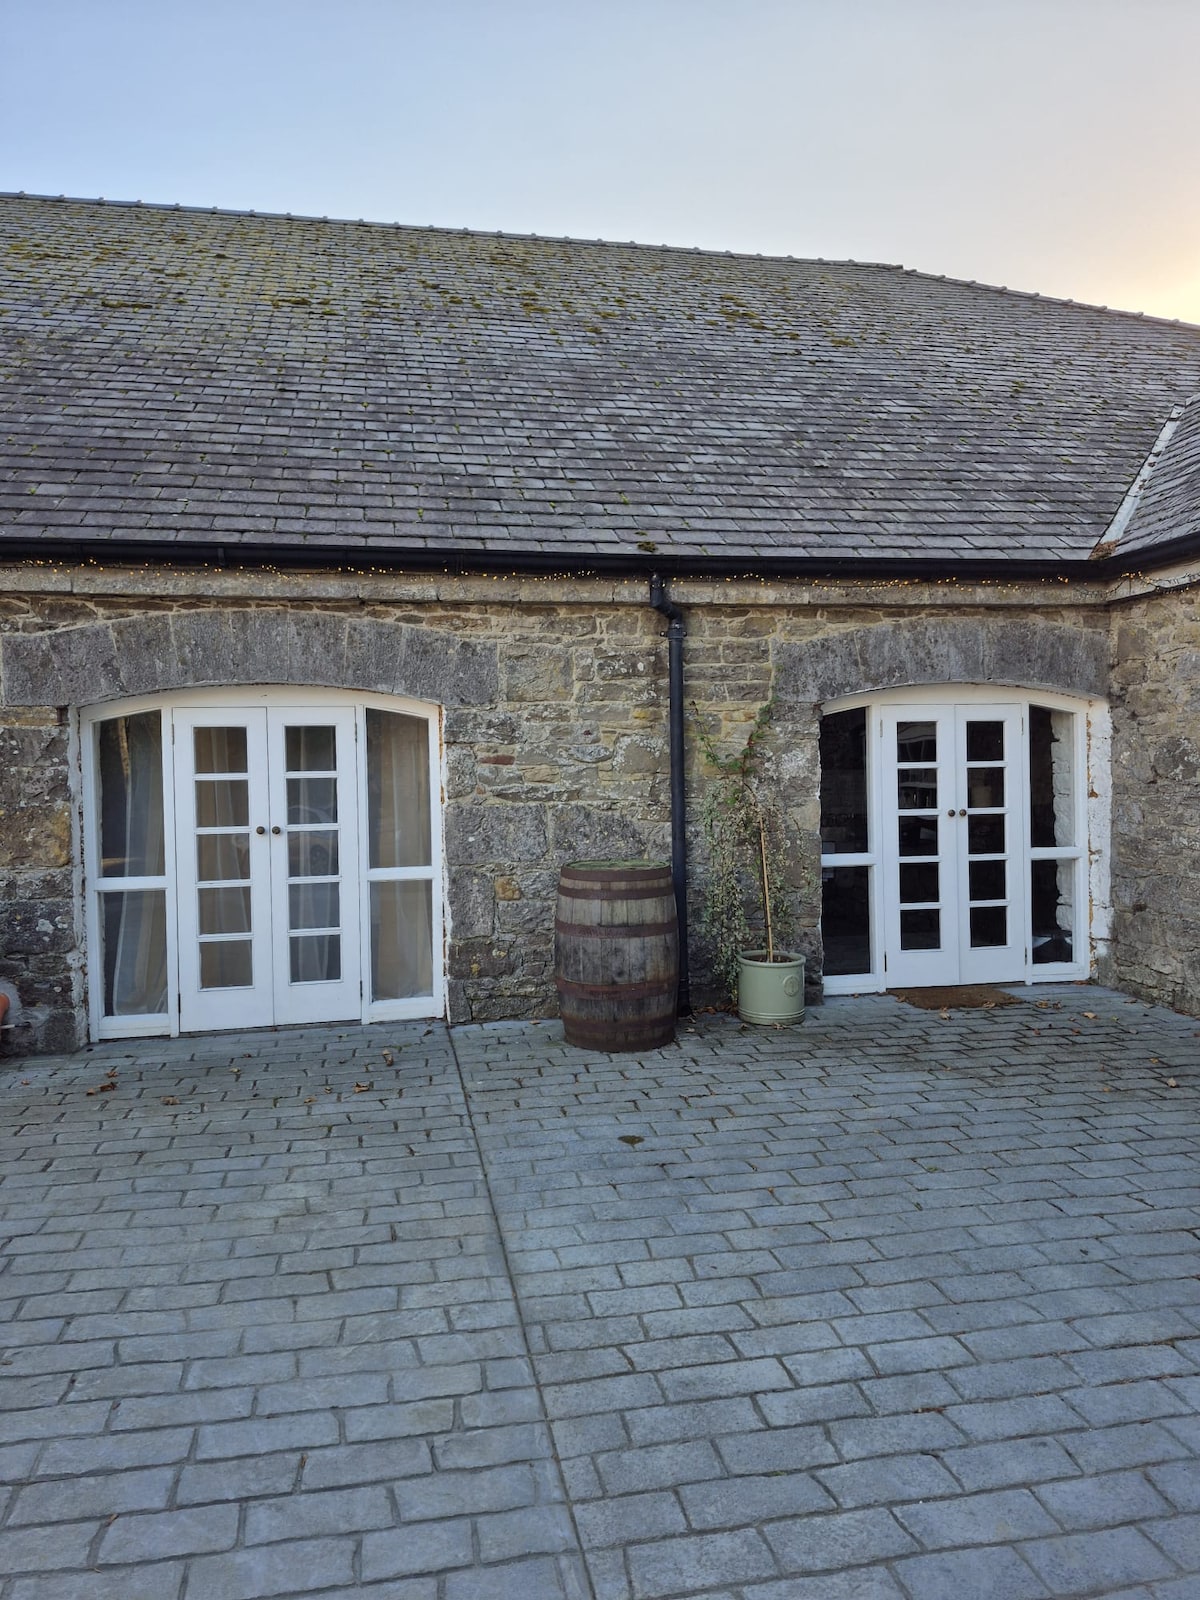 Enclosure in Bawn (moydow By.)Enclosure · 1167 yd
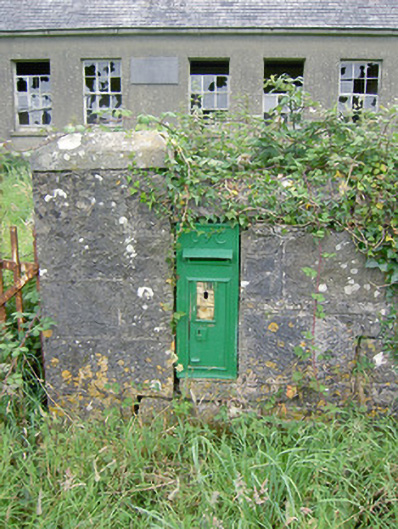 post boxpost box · 1379 yd
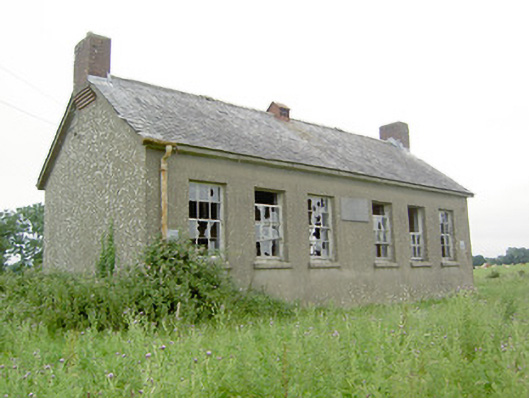 Saint Brigid's National Schoolschool · 1390 yd
 Bawn Castle & NunneryHouse, fortified house · 1724 yd
 Bawn in CastlereaBawn · 1.3 mi
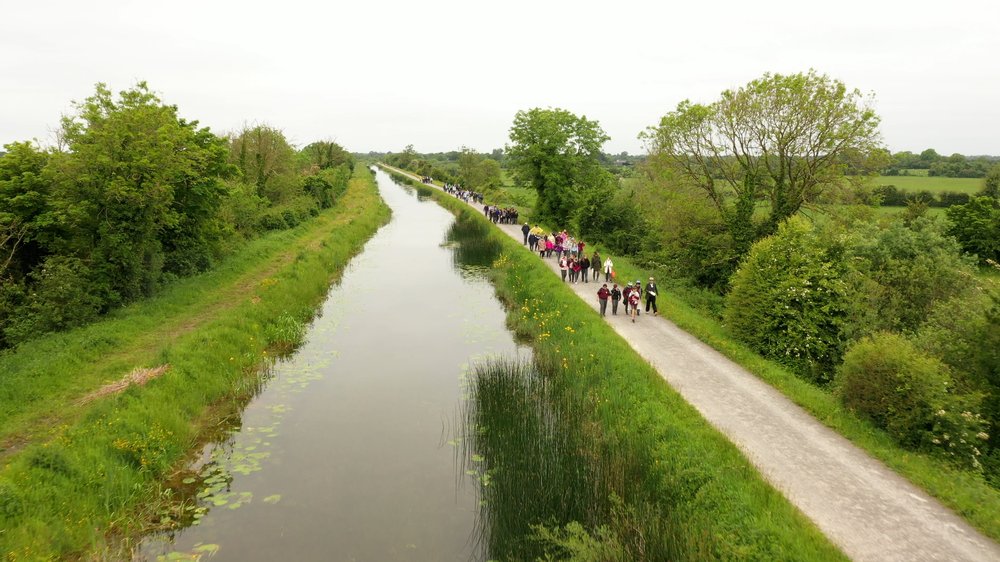 National Famine WayWalking route · 1.3 mi
 Graveyard in Curry (ardagh By., Coolamber Ed)Graveyard · 3.4 mi
 First World War MemorialMemorial · 4.3 mi
 Saint Mel's CathedralCathedral · 4.3 mi
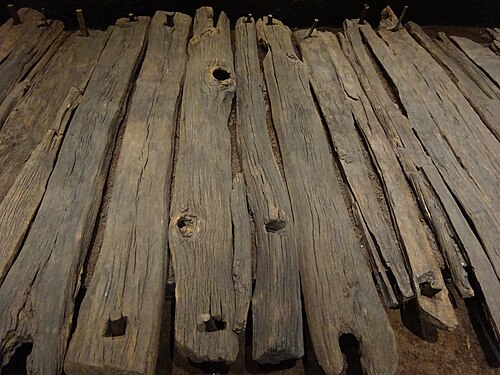 Corlea Trackway Interpretative CentreHeritage attraction · 5.8 mi
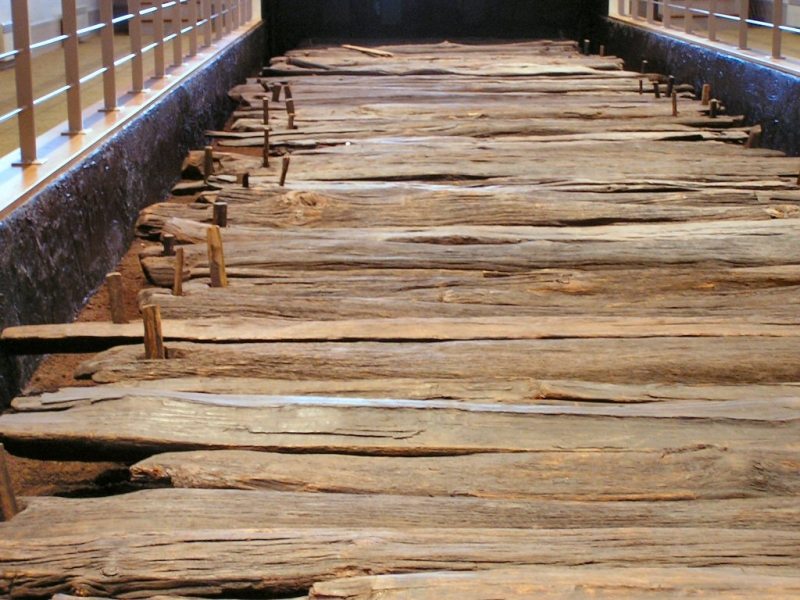 Corlea Bog Walk Blue LoopWalking route · 5.8 mi
Other information
Photo: National Inventory of Architectural Heritage · Website use allowed for educational or private purposes with source credit