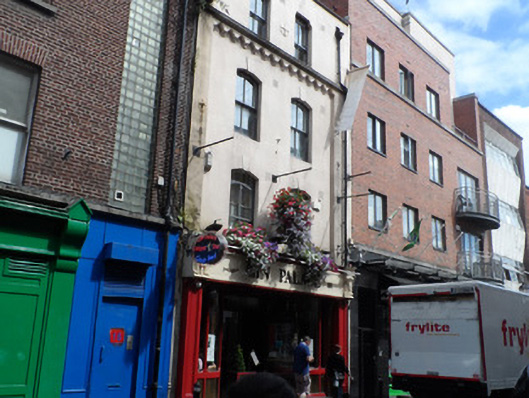
What is recorded here
Terraced two-bay four-storey former house, built c.1850, with recent timber shopfront to ground floor. Now in use as restaurant. Roof concealed behind rendered parapet with granite coping, and replacement uPVC rainwater goods. Painted rendered walling throughout. Granite cornice over foiled arcaded frieze acting as third storey sill course. Pattress plates to outer reaches at second floor, and between windows at third floor. Segmental-headed window openings to first and second floors, with key block detail. Shouldered-headed windows to third floor. Replacement two-over-two pane timber sliding sash windows throughout.
An appealing rendered building located on Liffey Street, one of several historic buildings in this bustling commercial street, characterised by a sense of enclosure on approach to the Ha'penny Bridge. The façade arrangement suggests that the top storey may have been a later addition. It is much enhanced by its timber sash windows and its unusual façade detailing.
This does not grant access. Most recorded buildings are privately owned; view them only from public ground unless the owner allows entry.
Places near here
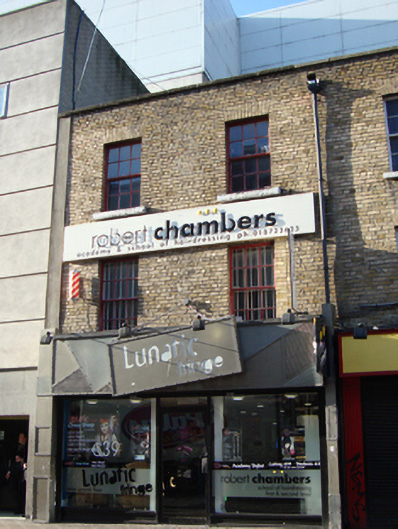 Lunatic Fringe/Robert Chambers Academy & School of Hairdressinghouse · 127 yd
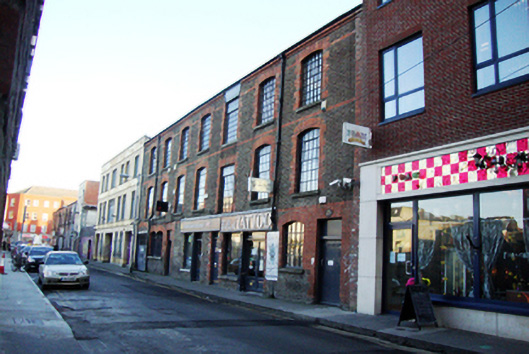 Zulu Tattoo/Accident & General Travel Insurance/Language Communications Company Ltddistillery · 129 yd
 Sir John T GilbertMemorial · 294 yd
 Holy well in Unknown TownlandHoly well · 313 yd
 The Diceman's CornerMemorial · 362 yd
 Burial in Unknown TownlandBurial · 364 yd
 Gallery of PhotographyGallery · 375 yd
 National Leprechaun MuseumHeritage attraction · 396 yd
 Bigleaf MapleBigleaf Maple · 647 yd
 Oriental planeOriental plane · 721 yd
 Burning of the Custom Housearmed conflict · 755 yd
 Burial ground in Unknown TownlandBurial ground · 848 yd
Other information
Photo: National Inventory of Architectural Heritage · Website use allowed for educational or private purposes with source credit