What is recorded here
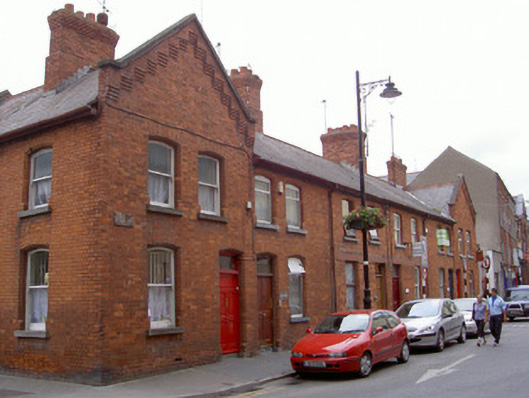
Terrace of six two-bay two-storey houses, built, c. 1890. Designed as set piece, shouldered gable-fronted bays to north and south of east elevations. Pitched slate roofs, clay ridge tiles, lead-lined valleys, red brick stepped and corbelled chimneystacks, terracotta pots; slightly projecting eaves, timber brackets, soffits and timber fascia; cast-iron gutters, circular cast-iron downpipes; stone verge coping to gables, stepped brick corbelled cornice. Red brick walling laid in Flemish Bond, painted smooth rendered walling to north elevation. Segmental-headed window openings, chamfered roll-moulded reveals, tooled limestone sills, painted timber one-over-one sliding sash windows to number 6; uPVC or timber casements elsewhere. Segmental and square-headed door openings, chamfered roll-moulded surrounds, plain-glazed overlights, painted timber panelled doors. Street fronted.
This attractive terrace of six houses terminates the vista west of Dyer Street. The form and proportion of the set piece design has been retained and many original features such as the sliding sash windows and timber panelled door can be seen on house number six, the southern most house.
This does not grant access. Most recorded buildings are privately owned; view them only from public ground unless the owner allows entry.
Places near here
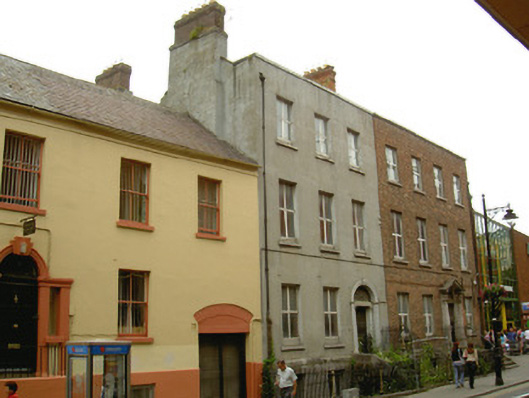 Farney Villahouse · 46 yd
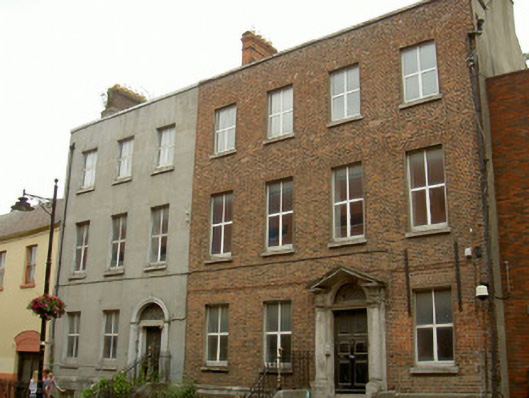 Distillery Househouse · 57 yd
 Font (present location) in MoneymoreFont (present location) · 178 yd
 St. Peter's ChurchMemorial · 178 yd
 Siege of Droghedasiege · 217 yd
 The ThoselMemorial · 239 yd
 Millmount MuseumMuseum · 379 yd
 Ecclesiastical residence in MoneymoreEcclesiastical residence · 441 yd
 Magdalene TowerCastle · 561 yd
 Yellow IslandIslet · 2.0 mi
 Grove IslandIslet · 2.3 mi
 Platin HouseCastle, unclassified · 2.4 mi
Other information
Photo: National Inventory of Architectural Heritage · Website use allowed for educational or private purposes with source credit