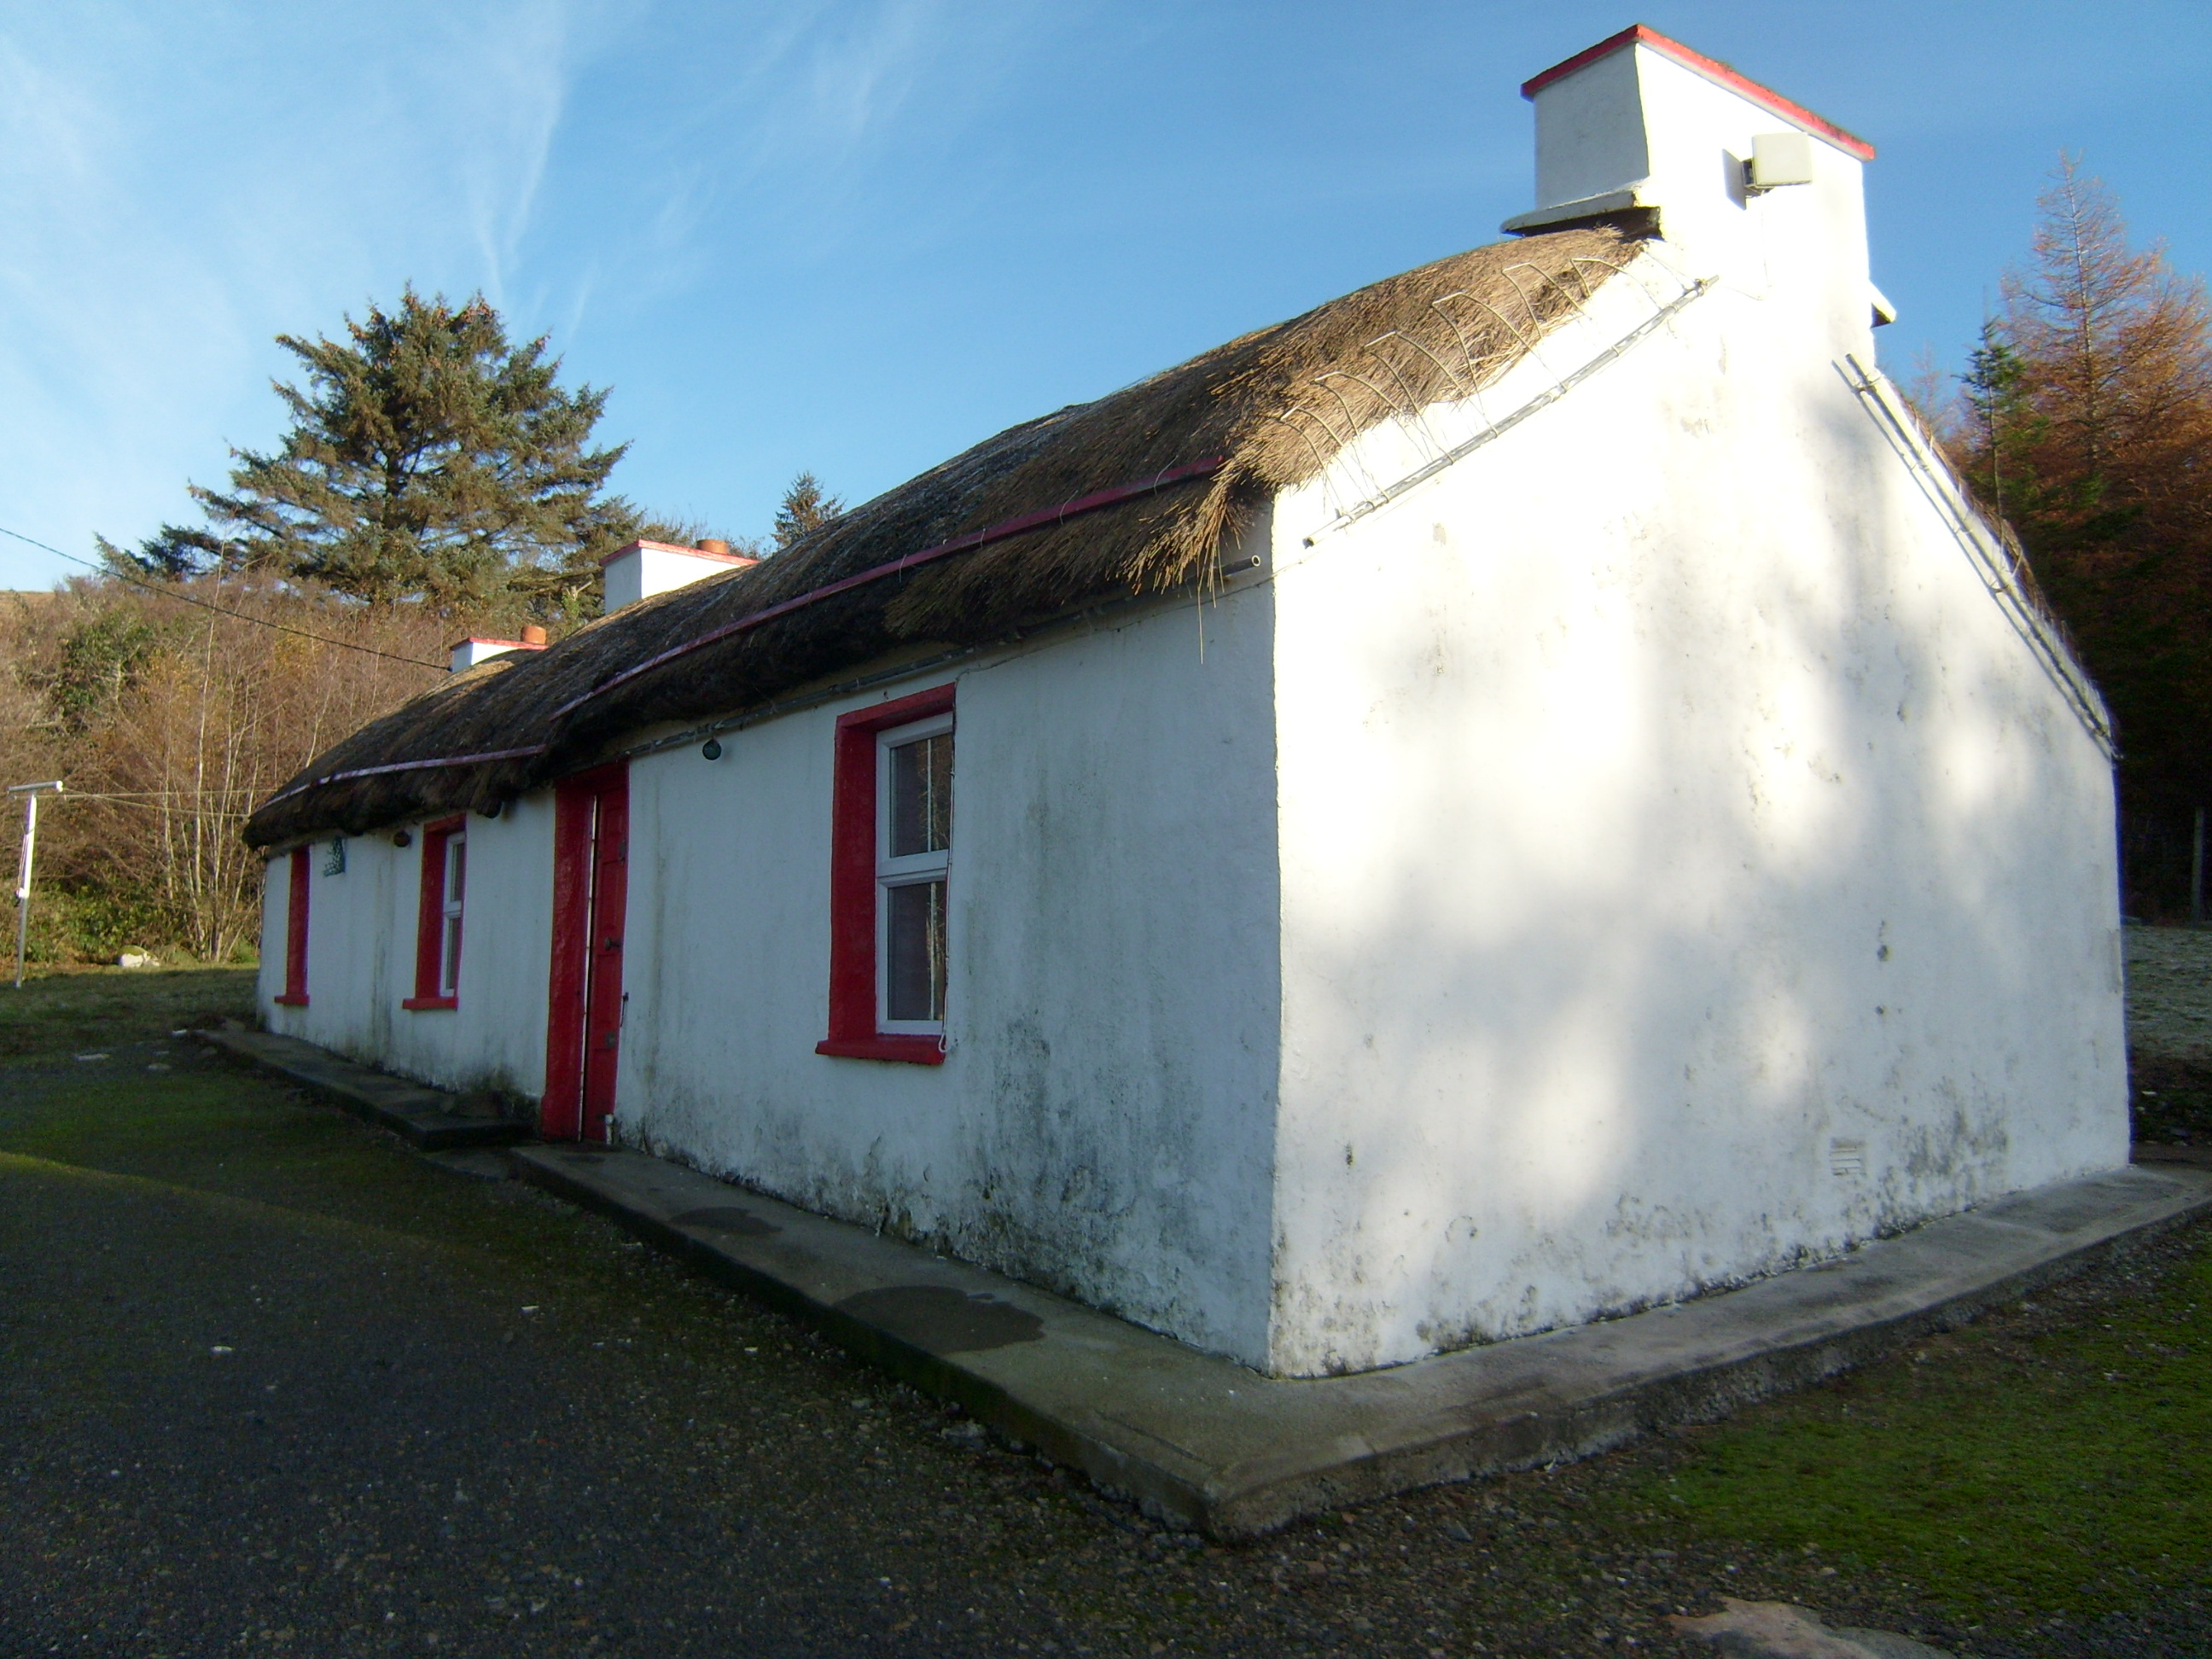
What is recorded here
Detached four-bay single-storey vernacular house, built c.1900, with taller flat-roof extension to rear. Pitched straw-thatched roof with mesh over and roped to iron rods secured to eaves, and having three rendered chimneystacks. Lime-rendered and painted walls, with painted surround and plinths to doorway. Square-headed openings with painted reveals, replacement uPVC windows and concrete sills, and replacement timber door. Single-storey outbuilding to southeast with lean-to corrugated-iron roof and painted rubble walls.
A modest vernacular house that retains its thatched roof, with cast-iron rods replacing the stone pegs that would have formerly secured the thatching ropes to the walls. The squat chimneys and simple, small openings are also characteristic of vernacular architecture.
This does not grant access. Most recorded buildings are privately owned; view them only from public ground unless the owner allows entry.
Places near here
 Letterilly Standing StonePublicly named standing stone · 1517 yd
 Letterilly Stone RingfortFairy fort / stone ringfort · 1716 yd
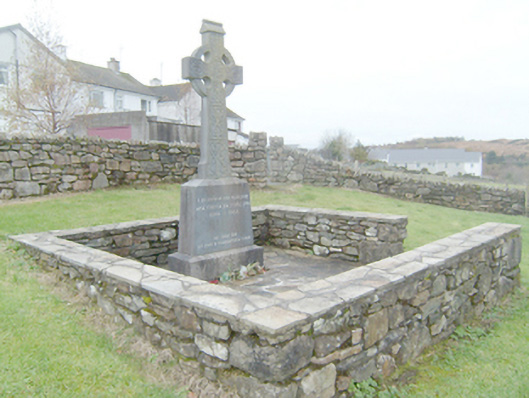 workhouseworkhouse · 1.5 mi
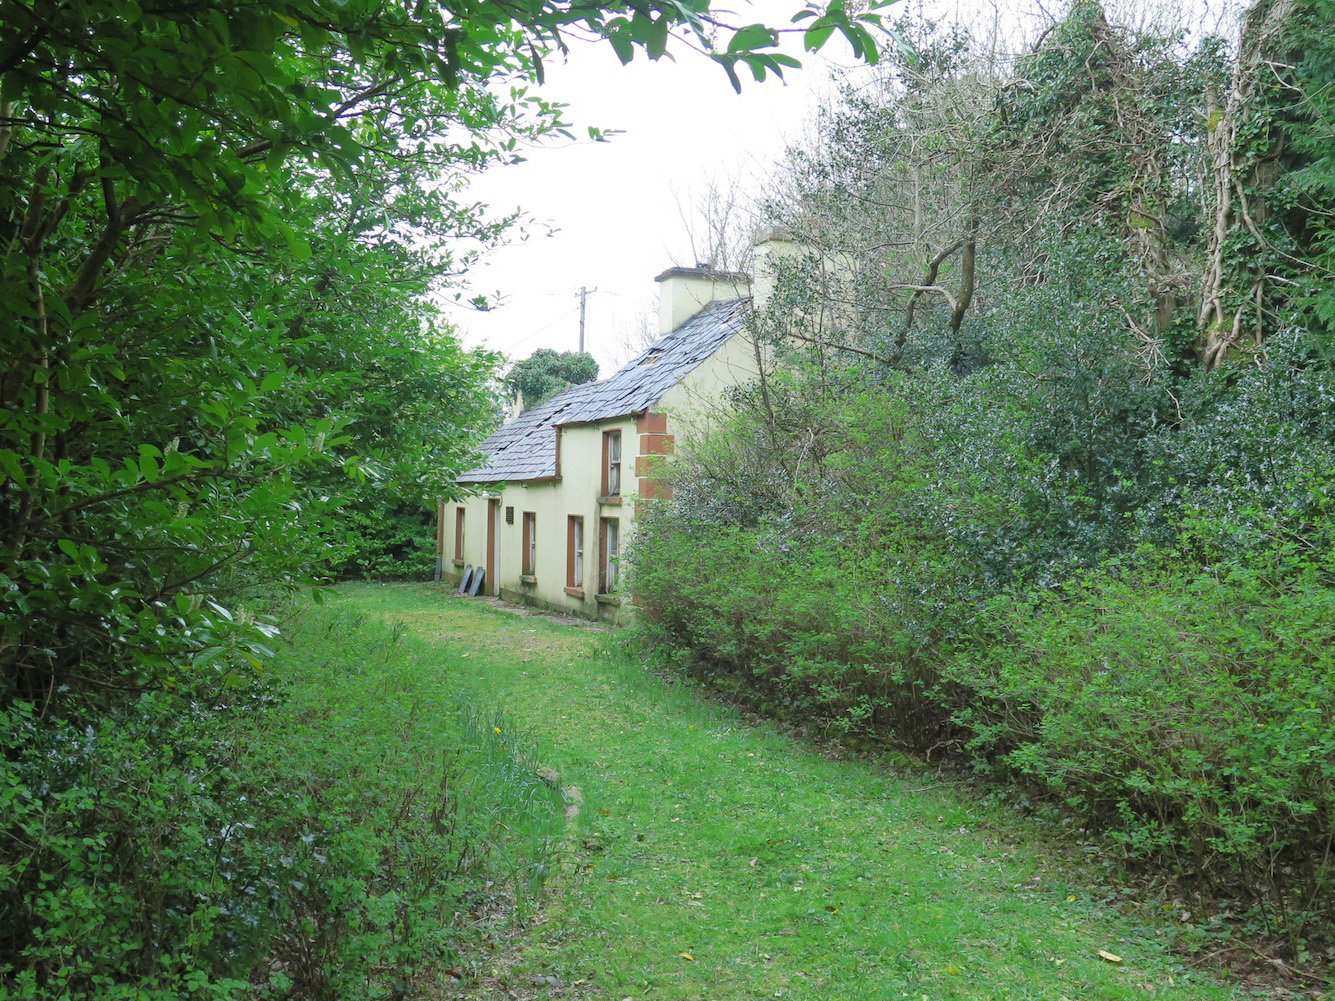 The Laurelshouse · 1.5 mi
 Wych ElmWych Elm · 1.6 mi
 St. Connell's Museum and Heritage CentreMuseum · 1.9 mi
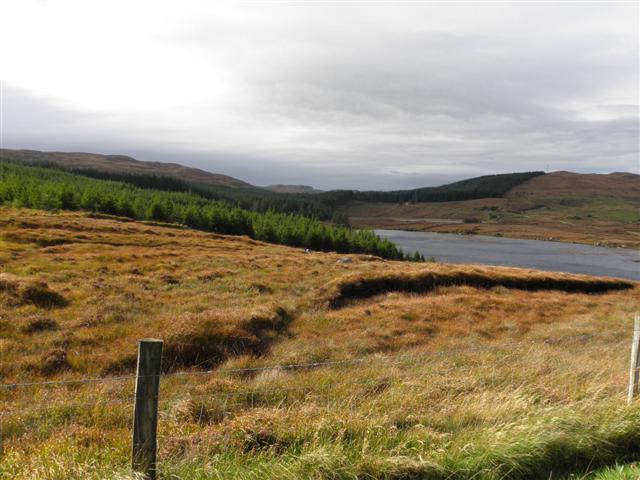 Derkmore Wood Nature ReserveNature reserve · 2.2 mi
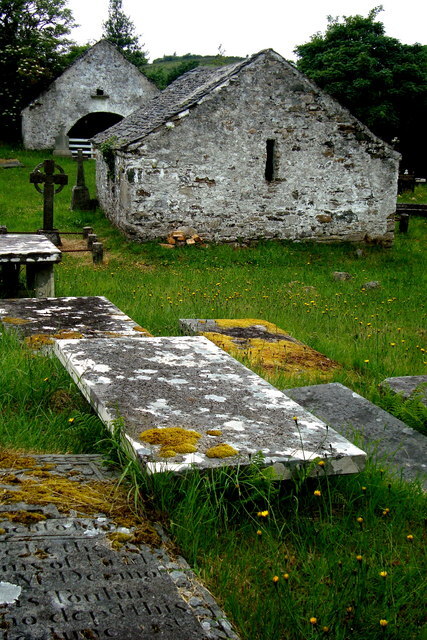 Inishkeel Graveyard near GlentiesGraveyard · 2.8 mi
 Bonny Glen Wood - Bonny Glen walkOfficial walking route · 3.6 mi
 John DohertyMemorial · 5.0 mi
 DooeyOfficial bathing water · 5.2 mi
 Narin–Portnoo StrandOfficial bathing water · 5.6 mi
Other information
Photo: National Inventory of Architectural Heritage · Website use allowed for educational or private purposes with source credit