What is recorded here
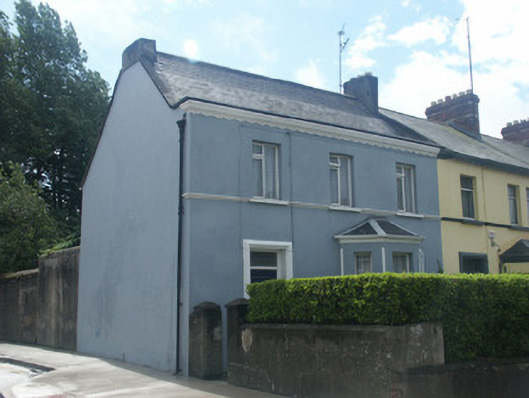
End-of-terrace three-bay two-storey house, built 1890, on a corner site with canted bay window to right ground floor. Part refenestrated, pre-1992. One of a group of five. Pitched slate roof behind parapet (half-polygonal slate roof to bay window) with clay ridge tiles (rolled lead ridges to bay window), rendered squat chimney stacks, rendered coping, and concealed rainwater goods having cast-iron ogee hopper and downpipe. Rendered walls on rendered plinth with bull-nose corners to bay window rising to moulded cornice, moulded stringcourse to first floor, and moulded cornice to parapet on profiled course having rendered coping. Square-headed window openings with cut-granite sills forming part of stringcourse to first floor, and one-over-one timber sash windows having replacement timber casement windows, pre-1992, to first floor with two-over-two timber sash windows to rear (south-east) elevation. Square-headed door opening with cut-granite padstones supporting moulded rendered surround, and timber panelled door having overlight. Set back from line of street in own grounds on a corner site with rendered boundary wall to forecourt having coping probably supporting iron railings, rendered piers having capping, and iron (flat iron) gate [VO].
A modest-scale house forming part of a larger ensemble alongside four later (1909) units (15505058 - 61) with discrepancies including the slightly varied roofline behind a parapet, and so on, all indicating the slightly earlier provenance of the composition: meanwhile, exhibiting a somewhat sophisticated design ethos, the architectural value of the house is established by attributes redolent of the period of construction including the compact plan form, the slight diminishing in scale of the openings on each floor, the expressed bay window, the subtle rendered accents with particular emphasis on a Classical doorcase, and so on. Having been reasonably well maintained, the house remains as the last in the group to present an early aspect with the elementary composition surviving in place together with substantial quantities of the historic or original fabric, thus making a positive impression on the streetscape aesthetic of King Street Upper.
This does not grant access. Most recorded buildings are privately owned; view them only from public ground unless the owner allows entry.
Places near here
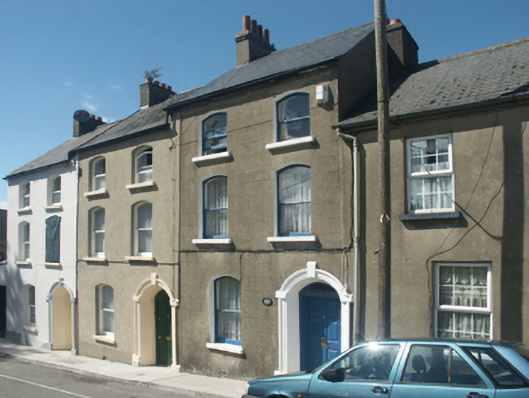 Somersethouse · 75 yd
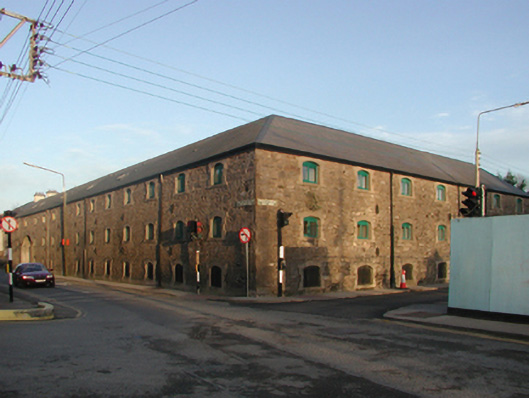 The Pillarmalt house · 91 yd
 By Hook or By CrookMonument · 143 yd
 Town WallTown defences · 151 yd
 Sack of Wexfordsiege · 163 yd
 Siege of Wexfordsiege · 164 yd
 Lock Out GateMemorial · 284 yd
 Michael CollinsMemorial · 343 yd
 Three Sisters River CruisesHeritage attraction · 688 yd
 Site of CastleCastle, unclassified · 1.7 mi
 Castle (in ruinis)Castle, tower house · 2.0 mi
 Wexford Wildfowl ReserveHeritage attraction · 2.3 mi
Other information
Photo: National Inventory of Architectural Heritage · Website use allowed for educational or private purposes with source credit