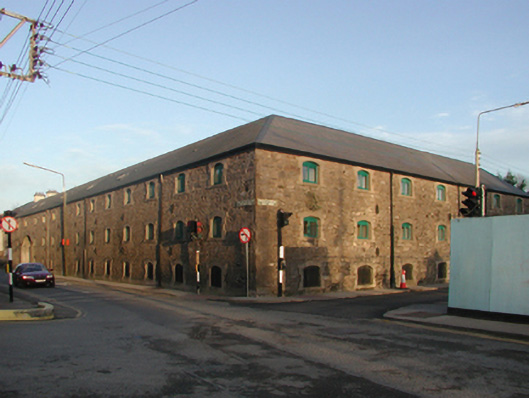
What is recorded here
Detached thirteen-bay three-storey malthouse with attic, built 1872, on a quadrilateral plan about a courtyard; eleven-bay (north) or seven-bay (south) three-storey side elevations with thirteen-bay three-storey rear (east) elevation. Reconstructed, 1996-7, to accommodate alternative use. Replacement hipped artificial slate roof on a quadrilateral plan with ridge tiles, rooflights, and uPVC rainwater goods on timber eaves boards. Part creeper- or ivy-covered coursed rubble limestone walls with tooled cut- or hammered limestone flush quoins to corners centred on cast-iron "Pattress" tie plates. Remodelled segmental-headed integral carriageway. Square-headed window openings in camber- or segmental-headed recesses with cement rendered red brick block-and-start surrounds framing replacement casement fittings replacing timber boarded fittings behind wrought iron bars. Street fronted on a corner site with concrete footpath to front.
A malthouse representing an important component of the later nineteenth-century industrial heritage of Wexford.
This does not grant access. Most recorded buildings are privately owned; view them only from public ground unless the owner allows entry.
Places near here
 By Hook or By CrookMonument · 54 yd
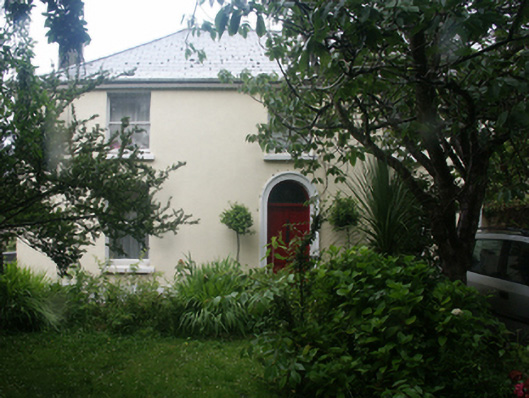 Saint Michael'shouse · 106 yd
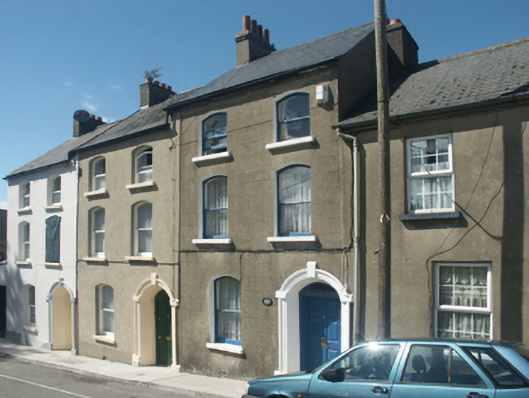 Somersethouse · 138 yd
 site of St. Bridgets ChurchChurch · 207 yd
 Sack of Wexfordsiege · 228 yd
 Siege of Wexfordsiege · 230 yd
 Lock Out GateMemorial · 273 yd
 Michael CollinsMemorial · 397 yd
 Three Sisters River CruisesHeritage attraction · 772 yd
 Site of CastleCastle, unclassified · 1.7 mi
 Castle (in ruinis)Castle, tower house · 2.0 mi
 Wexford Wildfowl ReserveHeritage attraction · 2.4 mi
Other information
Photo: National Inventory of Architectural Heritage · Website use allowed for educational or private purposes with source credit