What is recorded here
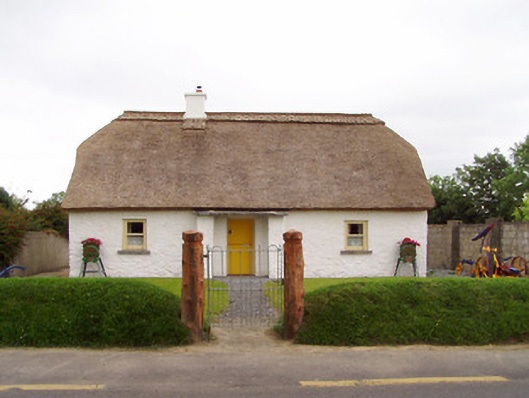
Detached three-bay single-storey thatched house, built c. 1800, having central windbreak to the front elevation (southwest). Substantially rebuilt c. 1995. Half-hipped thatched roof with ropework to ridge and with a rendered chimneystack. Painted rubble stone walls. Square-headed window openings with one-over-one timber sliding sash windows and limestone sills. Central square-headed door opening with timber panelled half-door. Timber piers with single leaf cast-iron gate. Set back from the road in own grounds with hedge to road frontage. Located to the northeast of Legan.
Recently restored, this attractive vernacular structure is a notable feature in the rural landscape to the northwest of Legan. The simple design is embellished by the projecting windbreak porch, which provides the building with a central focus. It has many features typical of the Irish vernacular tradition, albeit in a slightly romanitised form such as the half-hipped thatched roof with English style ropework to the ridge.
This does not grant access. Most recorded buildings are privately owned; view them only from public ground unless the owner allows entry.
Places near here
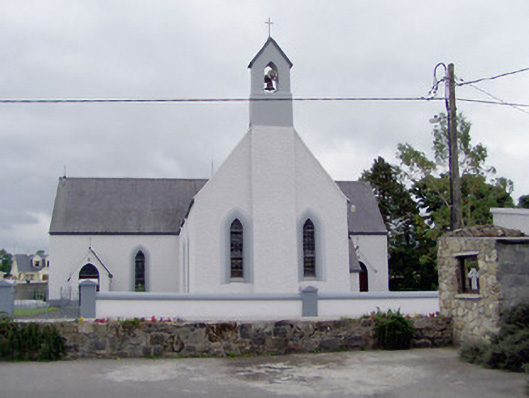 Saint Mary's Catholic Churchchurch/chapel · 304 yd
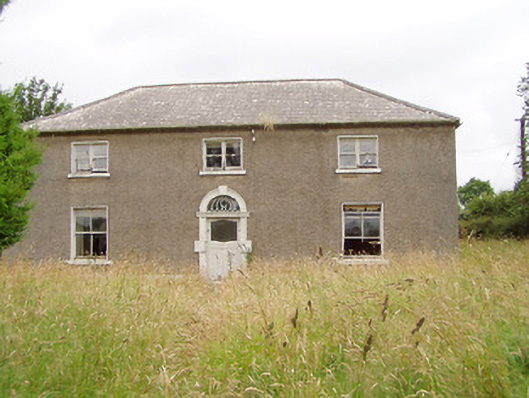 Treel Housemill manager's house · 336 yd
 Pedunculate OakPedunculate Oak · 742 yd
 Lady WellHoly well · 803 yd
 Chapel (Site of)Chapel · 822 yd
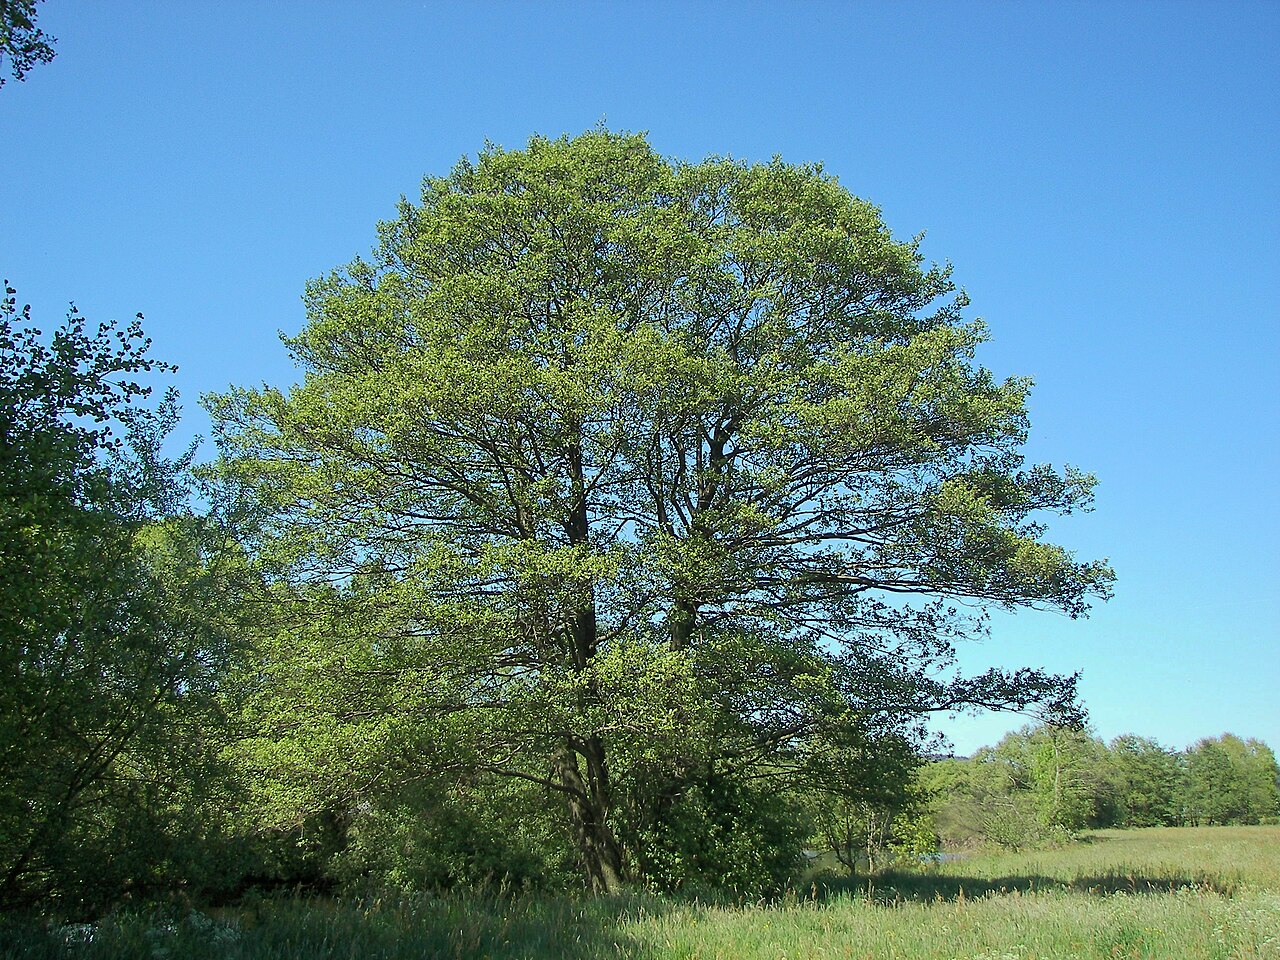 Common AlderCommon Alder · 1498 yd
 Bawn in EmperBawn · 2.2 mi
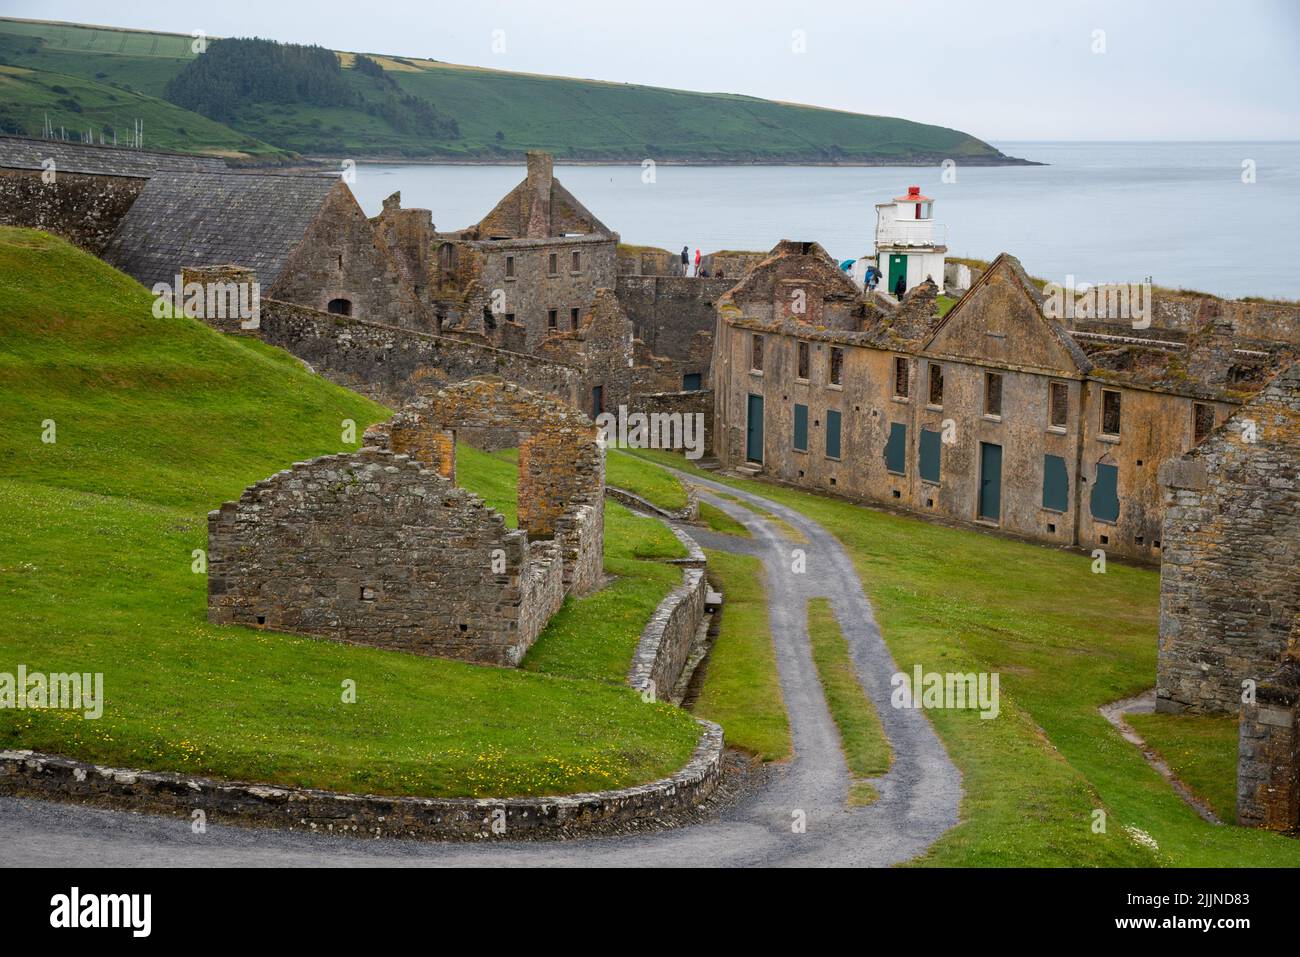 Fort, MoataphucaCastle, motte · 2.4 mi
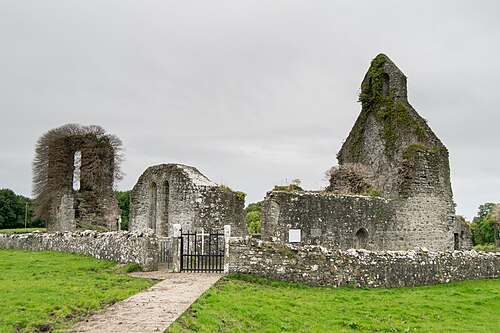 Abbeyshrule AbbeyRuins · 3.2 mi
 Goldsmith Birthplace, PallasVisitor information · 4.8 mi
 Edgeworthstown BypassMemorial · 4.8 mi
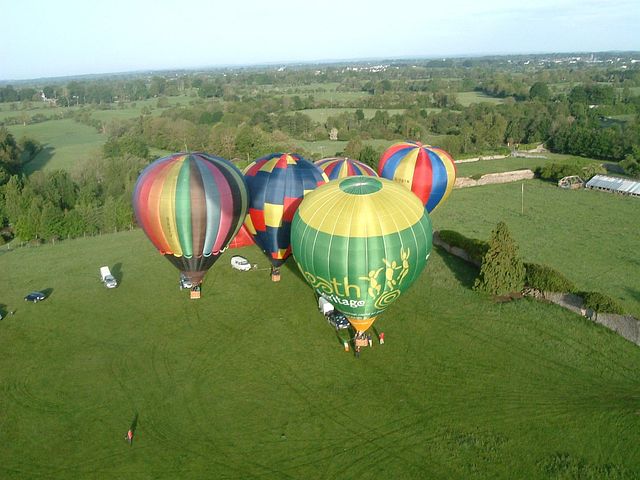 Newcastle WoodsForest · 5.4 mi
Other information
Photo: National Inventory of Architectural Heritage · Website use allowed for educational or private purposes with source credit