
What is recorded here
Pair of semi-detached three-bay single-storey houses with attic level(s), built c. 1820 and extended c. 1900, having four gable-fronted dormer openings/gable-fronted bays to the front elevation (south). Pitched natural slate roofs having raised rendered coping to the gable ends (north and south) and to dormer openings/gable-fronted bays, some surviving metal rainwater goods, and with four rendered chimneystacks (one to either gable end and one to either side of the centre). Roughcast rendered walls with raised rendered block-and-start quoins to the corners of the main elevation (south), smooth rendered walls to the east and west gable ends. Rubble stone construction exposed to part of the rear (north). Square-headed window openings with plain raised smooth rendered surrounds, painted sills with the timber casement windows. Single square-headed window opening to the rear elevation (north) having fixed-pane timber window with coloured glass and with margin glazing bars. Two square-headed door openings with plain raised smooth rendered surrounds, plinth blocks, and replacement timber and glazed timber doors. Set slightly back from road with gravel forecourt to the front site (south). Modern house to the rear (north). Located in the rural countryside to the north of Ballyshannon.
This unusual building(s) retains much of its early form and character despite some limited modern interventions. Its/their visual expression is enhanced by the retention of the natural slate roof and the timber casement windows at ground floor level (probably c. 1900). The four gabled dormer openings/gable fronted bays to the front elevation (south) creates a distinctive and attractive composition that is almost reminiscent of some early almshouses. The single window opening with coloured glass panels to the otherwise blank rear elevation (north) adds some decorative interest to this elevation. These houses may have started out as a pair of single-storey vernacular houses that were extended by a storey at a later date, and thus provides an interesting insight to the adaptability of vernacular architecture. Alternatively, this building may have been originally built as a terrace of three houses with the two buildings to the east end later amalgamated to form a single dwelling with a doorway infilled. Cartographic information (Ordnance Survey first and third edition six-inch maps of c. 1837 and c. 1907) suggests that this building was extended to the east between these dates, or was rebuilt in this period. The smaller scale of the ground floor window openings hints at an early date for the original structure. This distinctive building(s) makes a positive contribution to the pleasant rural landscape to the north of Ballyshannon, and is an unusual addition to the built heritage of the local area.
This does not grant access. Most recorded buildings are privately owned; view them only from public ground unless the owner allows entry.
Places near here
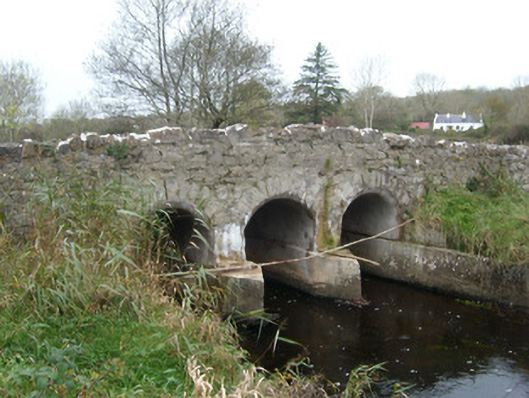 Tullymore Bridgebridge · 962 yd
 St. Columbkilles WellHoly well · 1202 yd
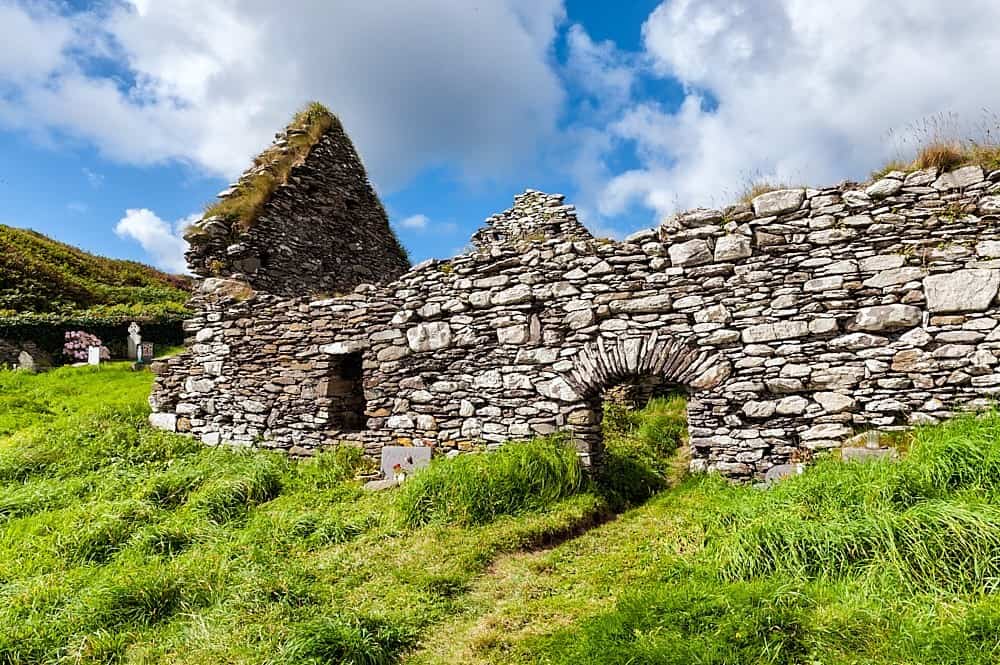 ToberpatrickHoly well · 1208 yd
 Assaroe AbbeyReligious house, Cistercian monks · 1398 yd
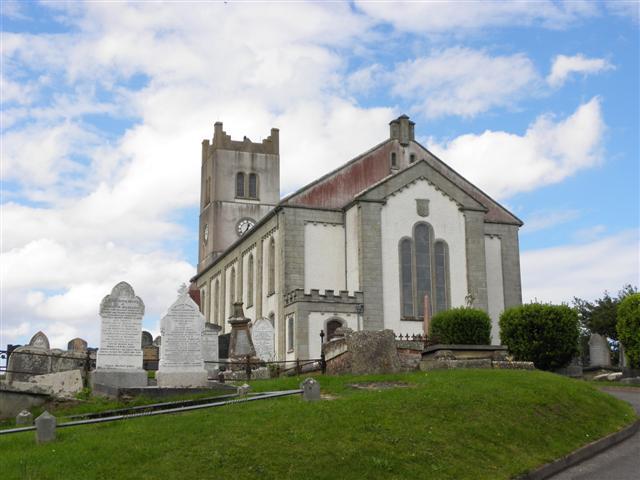 St Anne's Church GraveyardGraveyard · 1.1 mi
 CastleCastle, unclassified · 1.2 mi
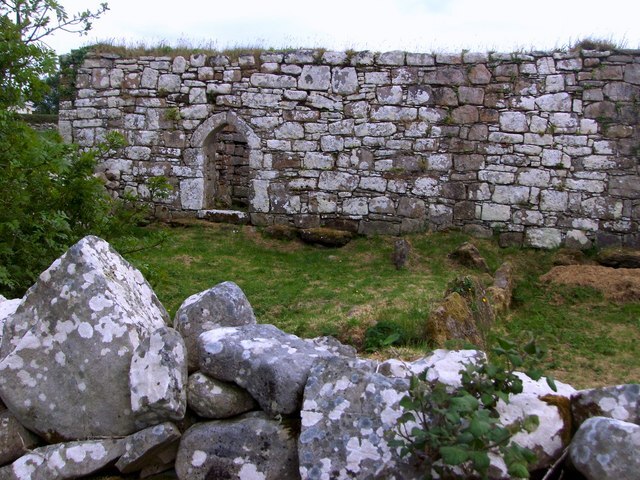 Kilbarron Old Church GraveyardGraveyard · 2.0 mi
 Wardtown StrandBeach / strand · 2.1 mi
 Castle in ruinsCastle, unclassified · 2.2 mi
 HawthornHawthorn · 2.4 mi
 Dark Cliffs at KilbarronPublicly named cliff or headland · 2.5 mi
 Tullan StrandBeach / strand · 2.6 mi
Other information
Photo: National Inventory of Architectural Heritage · Website use allowed for educational or private purposes with source credit