What is recorded here
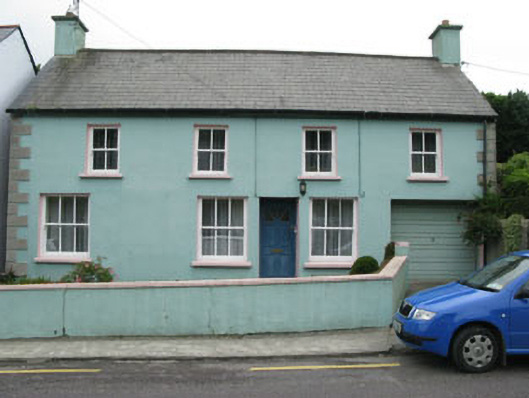
Detached four-bay two-storey house, built c.1880, with recent extension to rear (north). Pitched artificial slate roof with rendered chimneystacks and uPVC rainwater goods. Painted rendered walls with rendered vermiculated quoins. Square-headed openings with three-over-three (ground floor) and two-over-two (first floor) timber sliding sash windows having concrete sills. Square-headed door opening with replacement timber glazed door. Square-headed integral vehicular entrance with aluminium door. Rendered boundary wall to front.
The form of this appealing house is loosely based on typical nineteenth century modest urban two-storey houses with a centrally-located door and gable-end chimneystacks. The retention of timber framed windows and the unique arrangement of windows on the ground floor adds detail and interest to the façade and preserves the character of the building.
This does not grant access. Most recorded buildings are privately owned; view them only from public ground unless the owner allows entry.
Places near here
 presbytery/parochial/curate's housepresbytery/parochial/curate's house · 133 yd
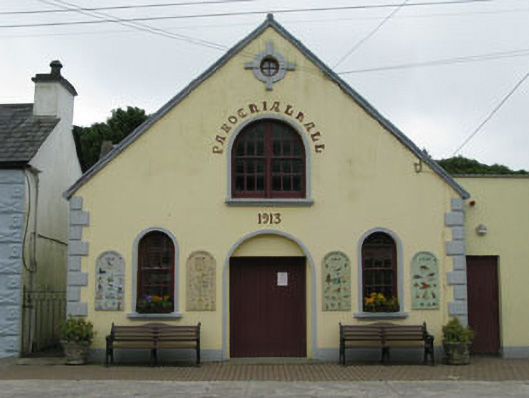 Parochial Hallhall · 149 yd
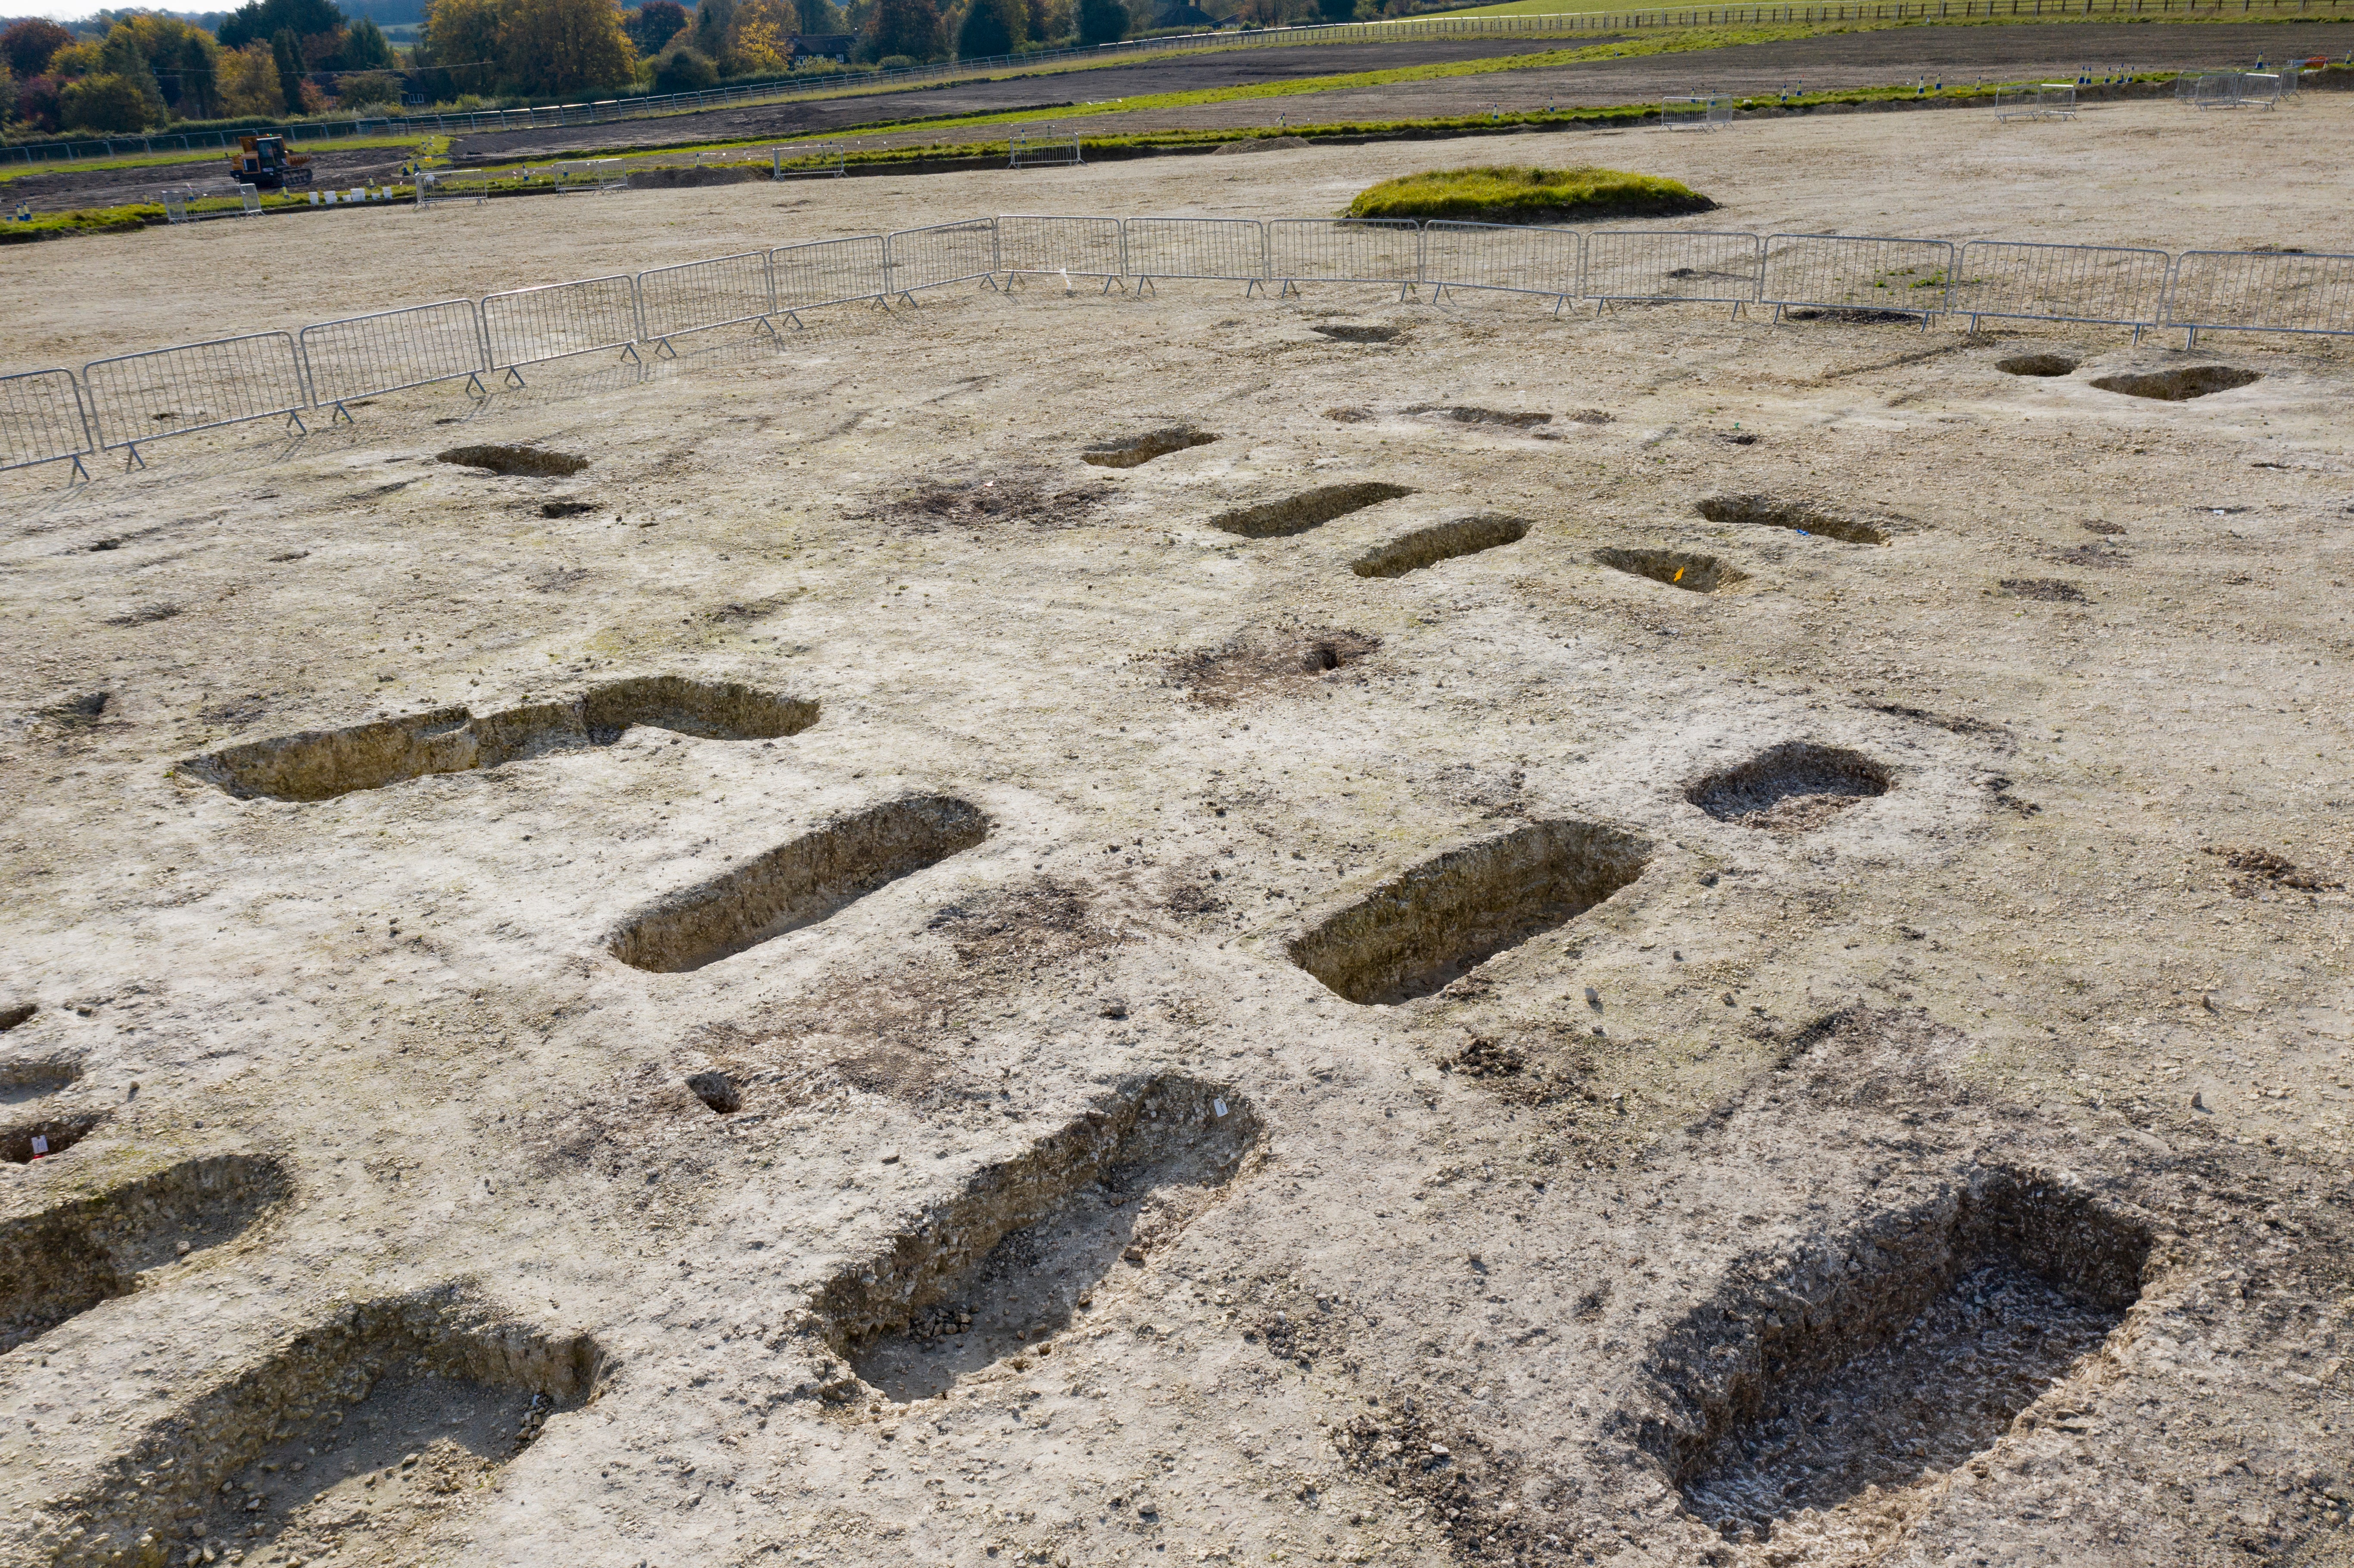 Burial Ground (Disused)Burial ground · 271 yd
 Leap waterfallHeritage attraction · 422 yd
 Sitka SpruceSitka Spruce · 1210 yd
 Myross PointHeadland · 1373 yd
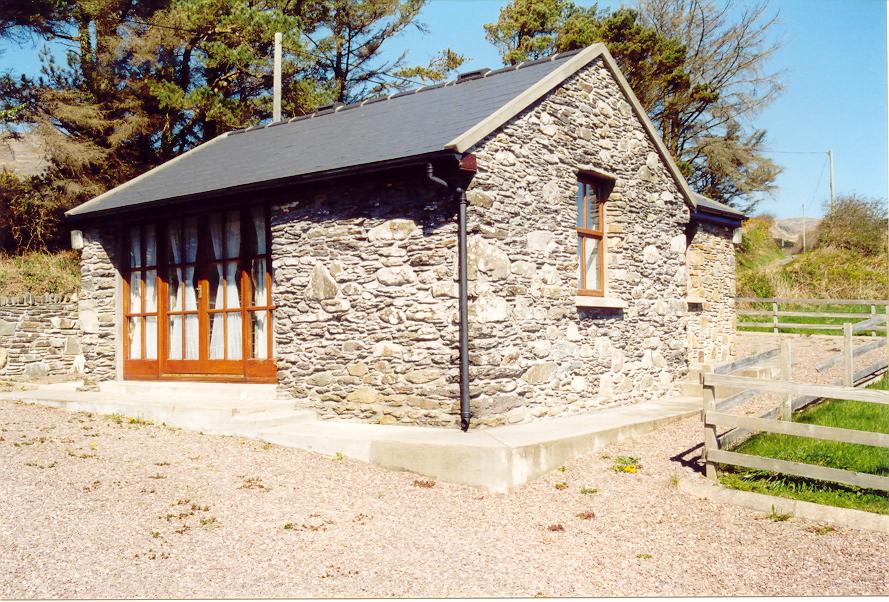 Enclosure in Aghatubrid MoreEnclosure · 1436 yd
 Bláth na GréineWood · 1561 yd
 Wild Atlantic WayVisitor information · 1.1 mi
 Big HeightMountain / peak · 1.3 mi
 Cnoc BuíMountain / peak · 1.4 mi
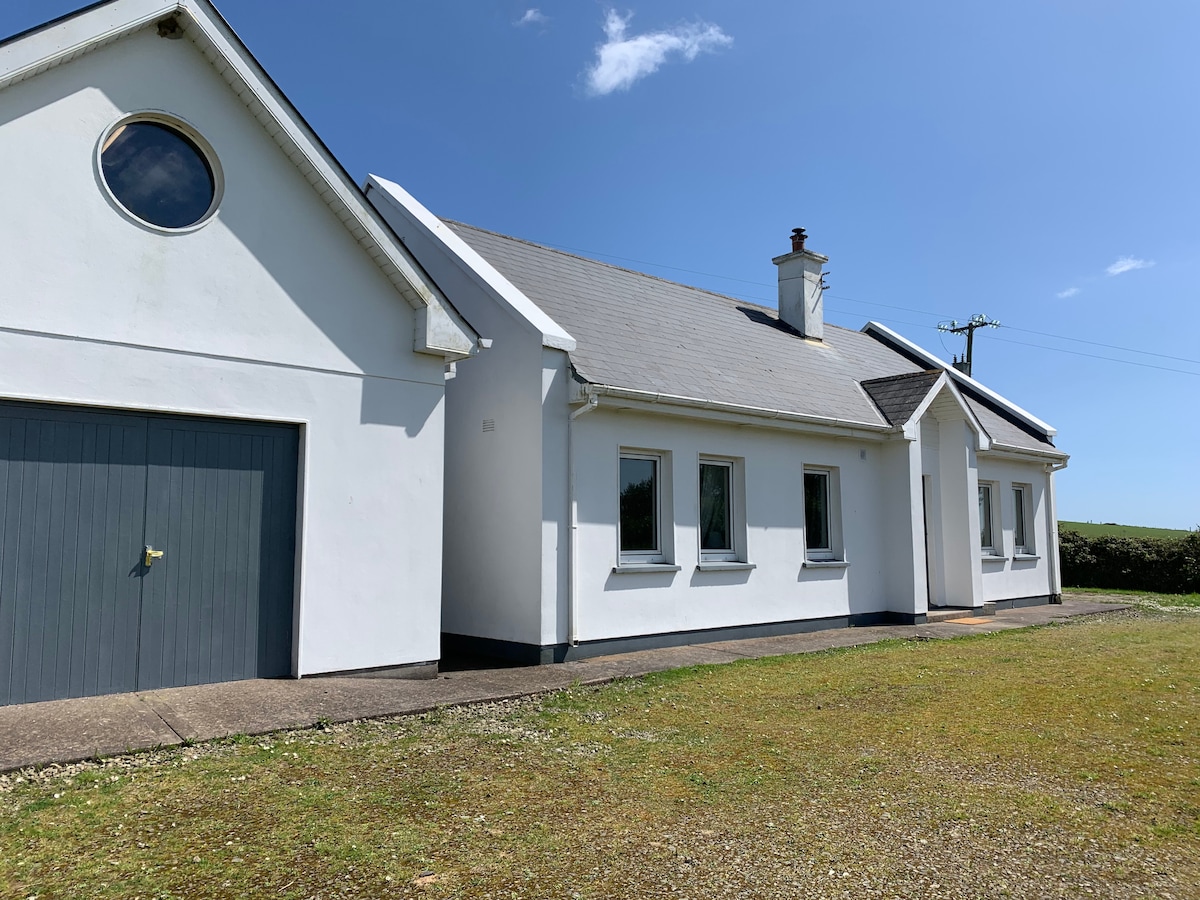 Tobar na gCapallSpring · 1.5 mi
Other information
Photo: National Inventory of Architectural Heritage · Website use allowed for educational or private purposes with source credit