
What is recorded here
Detached five-bay two-storey presbytery, built c.1900, with recent conservatory to rear (north). Hipped artificial slate roofs with rendered chimneystacks and cast-iron rainwater goods. Rendered walls. Square-headed openings with one-over-one timber sliding sash windows having concrete sills. Round-headed opening with four-over-four timber sliding sash and fixed pane windows having concrete sills to rear. Square-headed recessed door opening with timber panelled door having sidelights and overlight. Rubble limestone boundary walls to side (east) and front having rendered gate piers and wrought-iron gate.
This large parochial house, still in its original form and retaining its timber sliding sash windows, has a pleasing historic appearance. Its grandeur is accentuated by the raised site, which allows it to make a contribution to the surrounding area. The retention of the original boundary walls helps to frame and define the original layout.
This does not grant access. Most recorded buildings are privately owned; view them only from public ground unless the owner allows entry.
Places near here
 St Mary's Roman Catholic Churchchurch/chapel · 86 yd
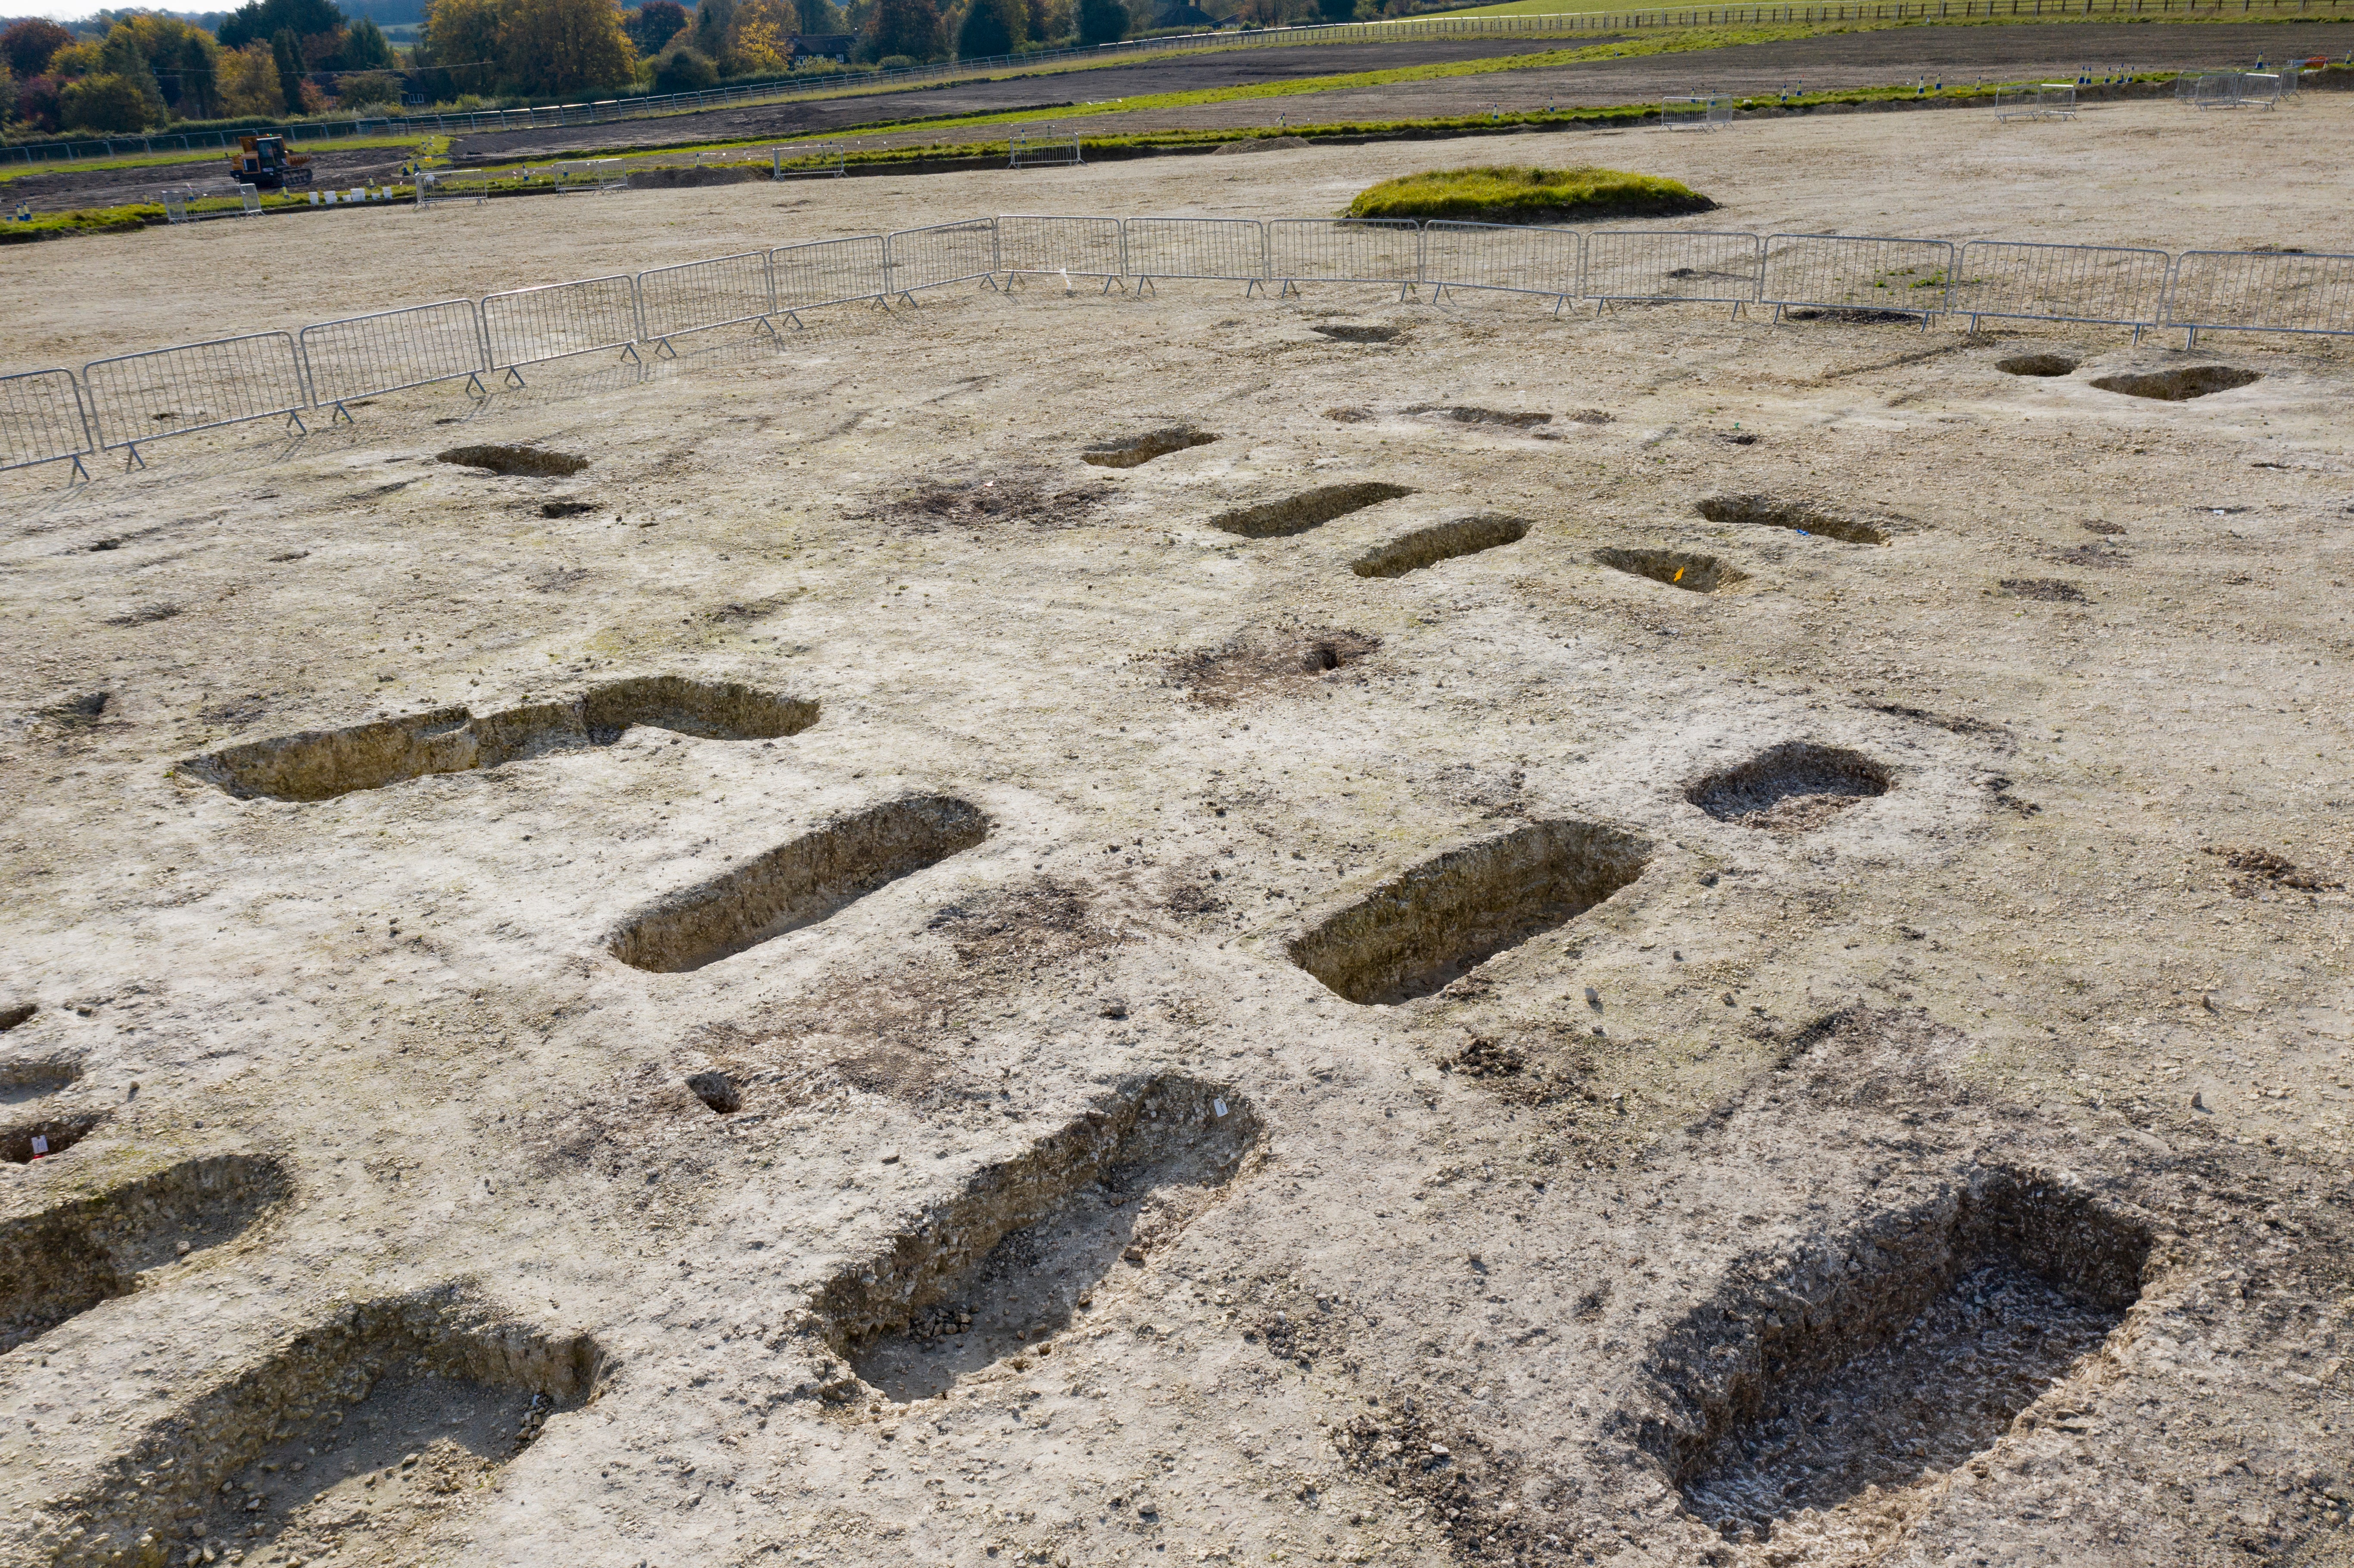 Burial Ground (Disused)Burial ground · 138 yd
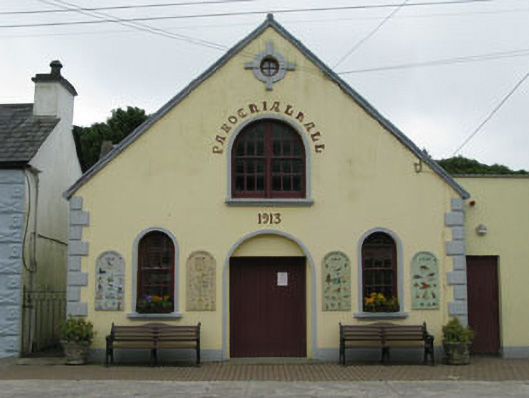 Parochial Hallhall · 279 yd
 Leap waterfallHeritage attraction · 532 yd
 Sitka SpruceSitka Spruce · 1342 yd
 Myross PointHeadland · 1472 yd
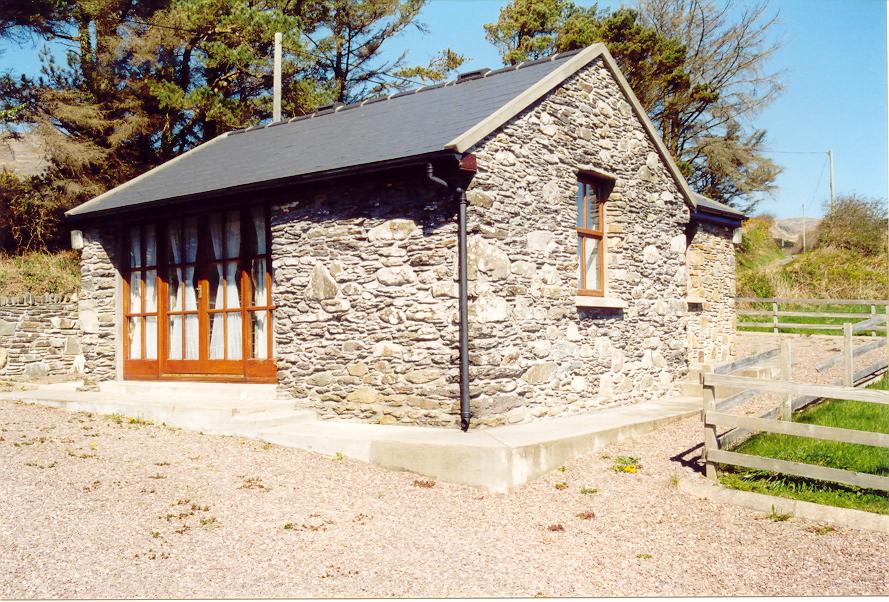 Enclosure in Aghatubrid MoreEnclosure · 1504 yd
 Bláth na GréineWood · 1691 yd
 Wild Atlantic WayVisitor information · 1.1 mi
 Big HeightMountain / peak · 1.4 mi
 Cnoc BuíMountain / peak · 1.4 mi
 Tobar na gCapallSpring · 1.6 mi
Other information
Photo: National Inventory of Architectural Heritage · Website use allowed for educational or private purposes with source credit