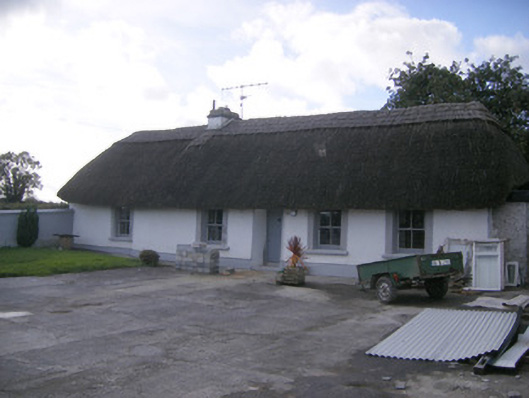
What is recorded here
Detached five-bay single-storey direct entry thatched house, built c. 1790. Hipped thatched roof with rendered chimneystacks. Roughcast rendered battered walls having render plinth course. Square-headed openings with render surrounds, concrete sills and two-over-two pane timber sliding sash windows. Recessed square-headed opening having replacement timber battened door. Two-bay single-storey concrete outbuilding to north with pitched corrugated-iron roof. Rendered boundary walls to south having render copings.
This house forms an important element of the vernacular heritage of County Limerick, as identified by attributes such as the long, low massing and thatched roof. Reasonably well maintained, the house presents an early aspect with much of the original form intact. The arrangement of the openings retain an informal quality, while the battered walls add further interest.
This does not grant access. Most recorded buildings are privately owned; view them only from public ground unless the owner allows entry.
Places near here
 Grave YardGraveyard · 349 yd
 Church (in ruins)Church · 355 yd
 Lisboy (Site of)Fairy fort / earthen ringfort · 559 yd
 Cappagh Housecountry house · 780 yd
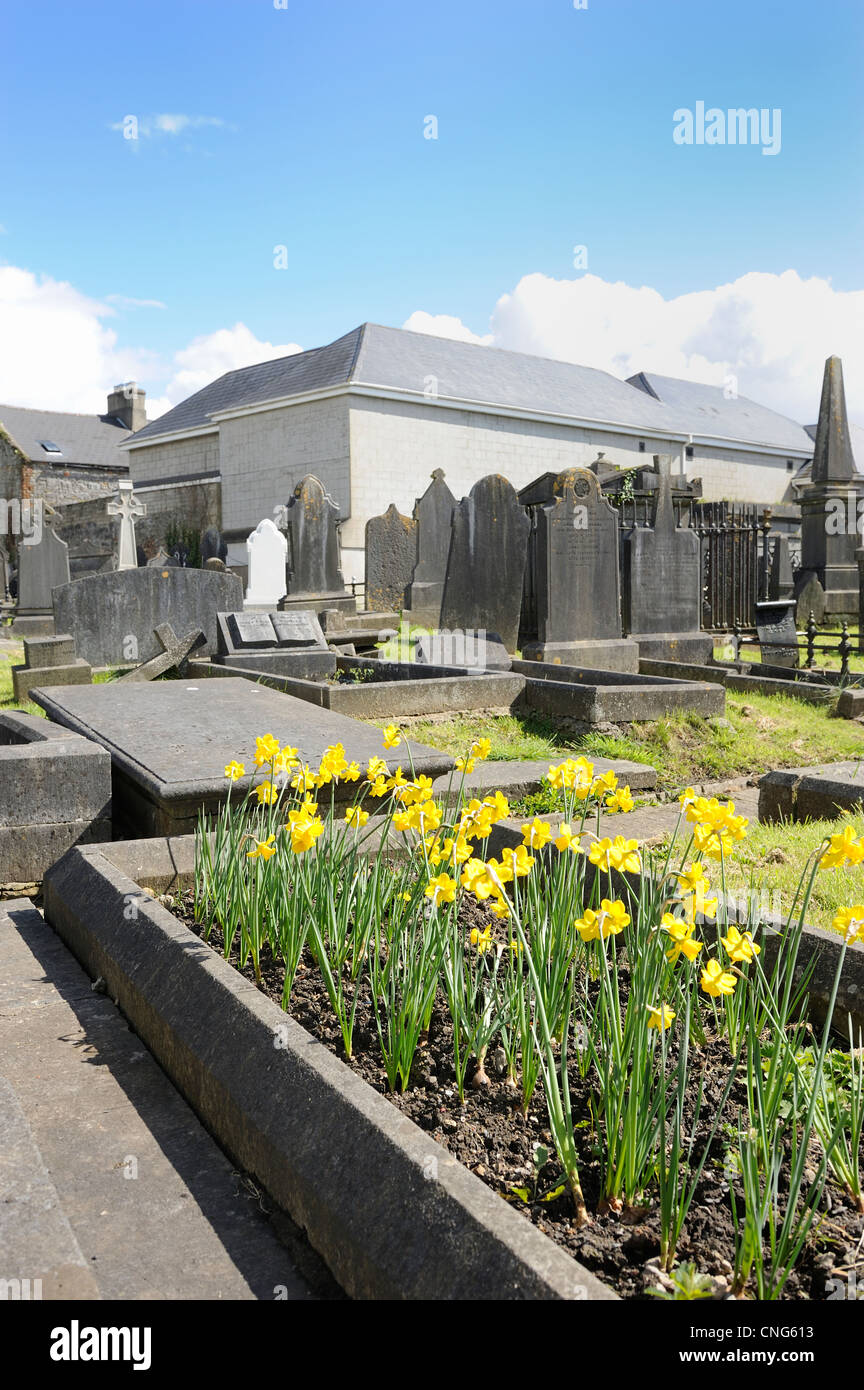 Flat cemetery in CroaghFlat cemetery · 1300 yd
 Cappagh CastleCastle · 1430 yd
 Clonshire CastleCastle · 1.3 mi
 Little HeavenHeritage attraction · 2.5 mi
 Flat cemetery in Kiltenan SouthFlat cemetery · 2.9 mi
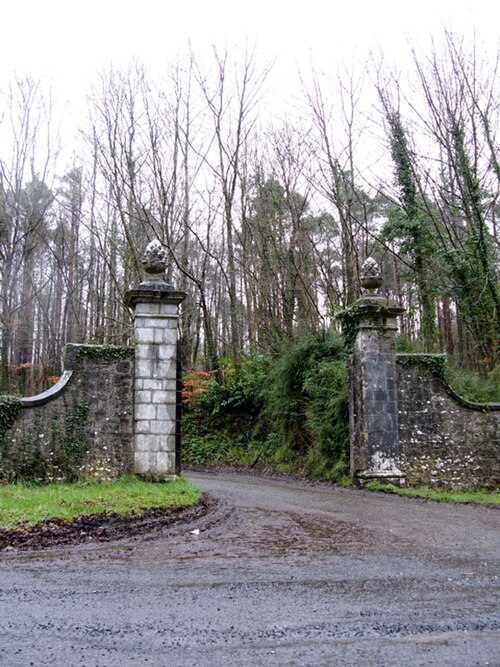 Curraghchase Forest ParkForest · 3.1 mi
 GinkgoGinkgo · 4.3 mi
 European YewEuropean Yew · 4.3 mi
Other information
Photo: National Inventory of Architectural Heritage · Website use allowed for educational or private purposes with source credit