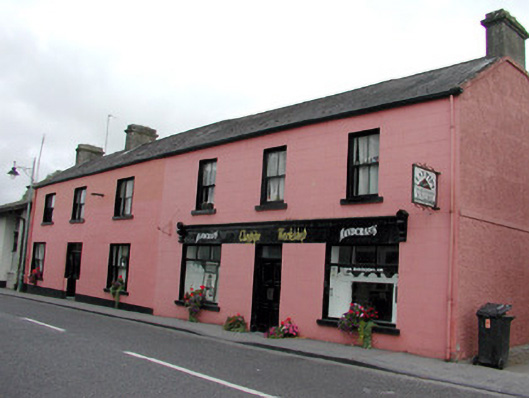
What is recorded here
Pair of terraced three-bay two-storey houses, built 1923, now in use as one building with shopfront. Modern balcony to rear. Pitched tiled roof with ruled-and-lined rendered chimneystacks. Ruled-and-lined render to front elevation, with pebbledash to side and rear elevations. Tripartite timber sash windows to north house. Timber panelled door with sidelights and overlights. Timber sash windows to south house with shopfront comprising timber panelled double doors with fixed display windows, painted fascia with console brackets and cornice. Some replacement windows to rear. Wrought-iron gate to side giving access to rear. Stone and roughcast-rendered outbuildings to rear site. Pair front onto street.
This pair of houses, built in 1923 after the burning of Knockcroghery, replaced a single-storey thatched building that operated as a clay pipe factory. Today the houses retain many original materials and features from the 1920s including timber sash windows. Built in a style used during the eighteenth and nineteenth centuries, this pair contribute to the character of the main street in the town.
This does not grant access. Most recorded buildings are privately owned; view them only from public ground unless the owner allows entry.
Places near here
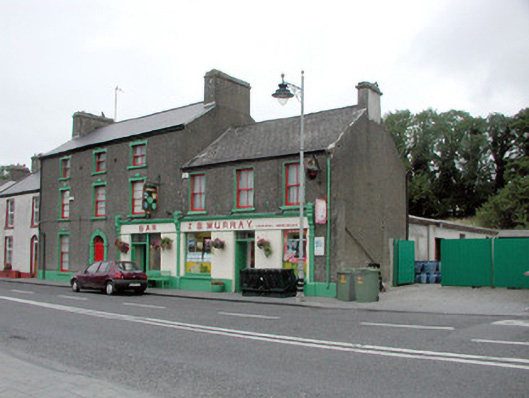 J.S. Murrayhouse · 67 yd
 Hangman's HillMountain / peak · 207 yd
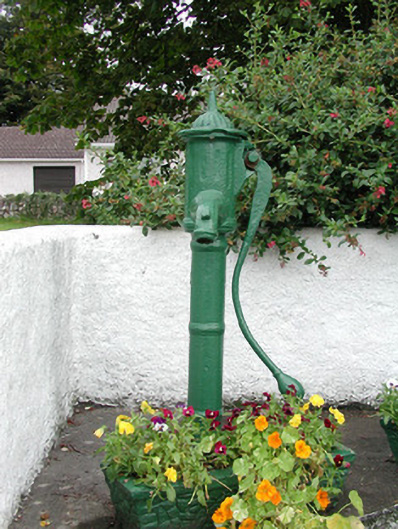 water pumpwater pump · 286 yd
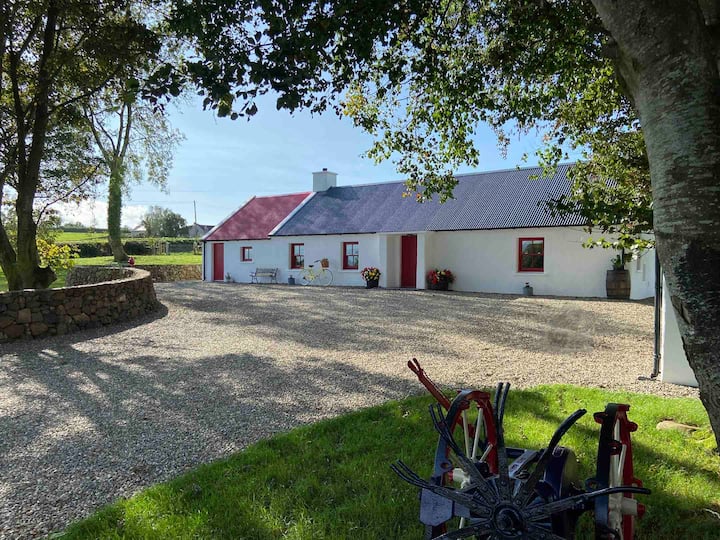 Embanked enclosureFairy fort / earthen ringfort · 474 yd
 Not idicatedFairy fort / earthen ringfort · 575 yd
 Galey CastleCastle, tower house · 1.2 mi
 Galey BayBay · 1.4 mi
 CastleCastle, tower house · 1.7 mi
 Cruit BayBay · 2.0 mi
 Ballymurray ForestForest · 2.2 mi
 Sedgy IslandIslet · 2.6 mi
 Lower WoodForest · 2.6 mi
Other information
Photo: National Inventory of Architectural Heritage · Website use allowed for educational or private purposes with source credit