DDiscover AloneMapAbout

House in Ballymack

House
House in Ballymack
Photo: National Inventory of Architectural Heritage · Report the wrong picture

What is recorded here

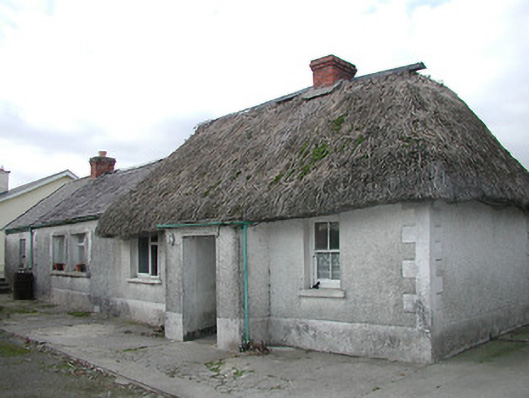
Detached three-bay single-storey thatched cottage, c.1775. Extended, c.1900, comprising two-bay single-storey wing to left. Renovated and extended, c.1925, comprising single-bay single-storey end bay to left with single-bay single-storey flat-roofed advanced open porch added to centre original block. Part…

Read the whole record
Detached three-bay single-storey thatched cottage, c.1775. Extended, c.1900, comprising two-bay single-storey wing to left. Renovated and extended, c.1925, comprising single-bay single-storey end bay to left with single-bay single-storey flat-roofed advanced open porch added to centre original block. Part refenestrated, c.1975. Hipped and pitched roof to original block with water reed thatch having clay ridge tiles, and red brick Running bond chimney stack. Pitched (shared) slate roofs to additional ranges with clay ridge tiles, red brick Running bond chimney stack, rendered coping, and cast-iron rainwater goods on rendered dressed limestone eaves. Flat slate roof to porch with cast-iron rainwater goods. Painted roughcast walls over random rubble stone construction with sections of mud wall construction to original block incorporating random rubble stone buttress to rear (north) elevation, and rendered quoins to corners. Square-headed window openings (paired to wing) with cut-stone sills (shared to wing), and two-over-two timber sash windows having some replacement timber casement windows, c.1975, throughout. Square-headed door opening with glazed tongue-and-groove timber panelled door. Set back from road in own grounds. (ii) Detached three-bay single-storey outbuilding, c.1900, to east with square-headed carriageway. Pitched slate roof with clay ridge tiles, and cast-iron rainwater goods on red brick eaves. Random rubble limestone walls. Square-headed slit-style window openings with no sills, dressed limestone lintels, and no fittings. Square-headed door opening with timber lintel supporting red brick voussoirs, and timber boarded door. Square-headed carriageway with timber lintel, and timber boarded double doors.
A modest-scale cottage representing an important element of the late eighteenth-century vernacular heritage of County Kilkenny on account of characteristics including the construction in locally-sourced materials together with the thatched roof. Despite a series of renovation projects over the course of the twentieth century the elementary attributes survive largely intact, thereby maintaining much of the integrity of the composition. An attendant outbuilding contributes positively to the group and setting values of the site in a rural setting.

From the Buildings of Ireland (National Inventory of Architectural Heritage) record 12402301

This does not grant access. Most recorded buildings are privately owned; view them only from public ground unless the owner allows entry.

What do you know about this place?Tap to add a comment or ask a question

What you write will be public.

Places near here

Photo credits
  • National Inventory of Architectural Heritage
  • Maker not stated on source page, ru.pinterest.com
  • Maker not stated on source page, ie.pinterest.com
  • P L Chadwick, Geograph · CC BY-SA 2.0
  • Maker not stated on source page, ar.pinterest.com
  • Maker not stated on source page, www.flickr.com
  • Maker not stated on source page, en.wikipedia.org
  • Maker not stated on source page, www.tripadvisor.ru
  • A.-K. D., Wikimedia Commons · CC BY-SA 4.0
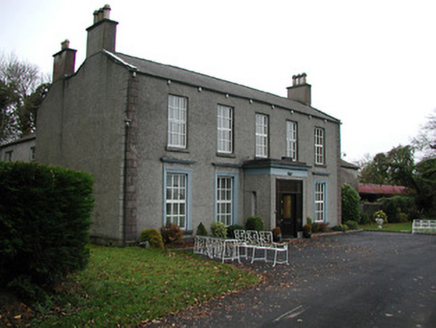
FarmleyCountry house · 1151 yd

Explorer Tom Farmley has been standing since the fifteenth century but still acts like a modern country house with a prettier porch…

Burnchurch ChurchMausoleum · 1.0 mi

Explorer Tom Burnchurch Church mausoleum gets picked on by the wind because it’s too quiet and serious. Henry Flood is in there, so…

TombTomb, chest tomb · 1.0 mi

Explorer Tom This broken chest tomb panel took at least forty cups of tea to build, I’m sure of it. The Passion symbols are faint…

CastleCastle, tower house · 1.0 mi

Explorer Tom Castle in Farmley would win best in show at the county fair for looking most dramatic. It’s a tower house that peaked…

Burnchurch CastleVisitor information · 1.0 mi

Explorer Tom Burnchurch Castle is standing in the corner at its own medieval wedding, looking absolutely terrified that someone will…

Burnchurch GraveyardGraveyard · 1.0 mi

Explorer Tom Callan Famine Graveyard in County Kilkenny has an imaginary twin across the sea that probably thinks it’s cooler than…
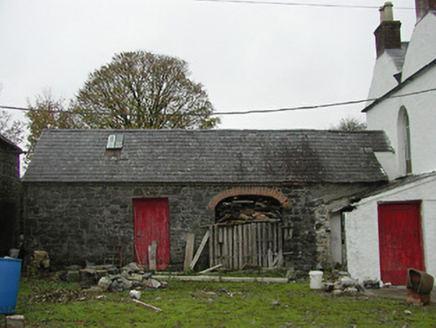
Burnchurch HouseFarmyard complex · 1.2 mi

Explorer Tom Burnchurch House in County Kilkenny has a farmyard complex that looks like it was built by someone who really loves a…

Holy well in BurnchurchHoly well · 1.3 mi

Explorer Tom Holy well in Burnchurch is a shortcut that isn’t actually a shortcut at all. You walk in circles, get lost in the…

Graveyard in Desart DemesneGraveyard · 1.4 mi

Explorer Tom Graveyard in Desart Demesne has a hidden treasure that is definitely just a biscuit tin from 1954. The church is gone…

Holy well in Desart DemesneHoly well · 1.4 mi

Explorer Tom Holy well in Desart Demesne moved because someone was rude to it, so imagine how it survives a zombie attack: by…

Tullamaine GraveyardGraveyard · 1.5 mi

Explorer Tom Tullamaine Graveyard has a legend about a giant who moved the whole hill just to get a better view of the sunset. He…

Ballybur CastleCastle, tower house · 1.8 mi

Explorer Tom Ballybur Castle has a secret talent: it looks better in autumn photos than it did alive. Thomas Comerford built it to…

More historic places in County Kilkenny · All of County Kilkenny

Add to this placeAdd a picture Add a detailed tip Add a story

Explore the map1,095,414 places to discover

Next place · or swipeFarmley