
What is recorded here
Detached three-bay two-storey house, built c. 1860, having two-bay end elevations, that to south end having canted bay window, and gabled porch addition to front. Hipped slate roof with some cast-iron rainwater goods. Painted lined-and-ruled rendered walls. Square-headed window openings with painted sills and two-over-two pane timber sliding sash windows with ogee horns. Porch has rendered plinth walls and glazed sides with some coloured glass. Irregular fenestration to rear elevation of house. Outbuildings set around cobbled yard to rear. Seven-bay single-storey outbuilding to east, with garage addition, having pitched slate roof, painted roughcast rendered walls, openings with some fixed timber windows, some timber battened shutters and timber battened doors. Two-bay single-storey with loft addition to south, having pitched corrugated-iron roof, with timber battened door to upper gable approached by rendered steps.
This is a pleasant mid-nineteenth-century house which retains interesting features such as the timber sliding sash windows. The group, comprising house and associated outbuildings, is pleasantly located in landscaped grounds on a site recessed from the road in an upland area.
This does not grant access. Most recorded buildings are privately owned; view them only from public ground unless the owner allows entry.
Places near here
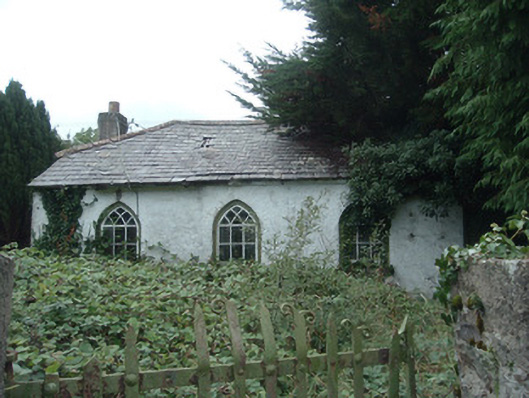 surgery/clinicsurgery/clinic · 142 yd
 Fulacht fia in SmithfieldFulacht fia · 658 yd
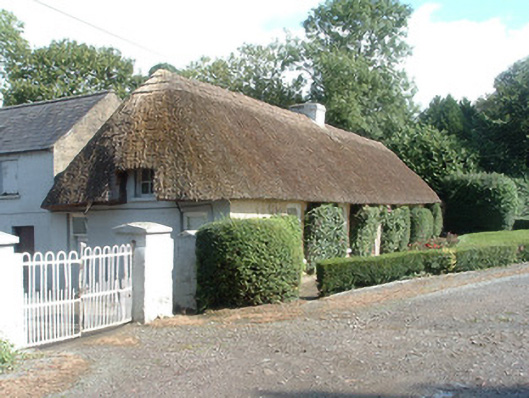 Keal Cottagehouse · 671 yd
 Enclosure in GlantaneEnclosure · 1231 yd
 Dromaneen CastleHeritage attraction · 1.5 mi
 Gurteenkreen Castle (Site of)Castle, unclassified · 3.7 mi
 In loving memory of Elvis O'DonoghueMemorial · 3.8 mi
 CastleBawn · 4.3 mi
 Mount HillaryMountain / peak · 4.5 mi
 Mount Hillary - Knightfield LoopWalking route · 5.0 mi
 Graveyard in Ballygiblin (duhallow By.)Graveyard · 5.5 mi
 Eagle's NestMountain / peak · 5.7 mi
Other information
Photo: National Inventory of Architectural Heritage · Website use allowed for educational or private purposes with source credit