
What is recorded here
Detached L-plan three-bay two-storey house comprising gable-fronted two-bay block and recessed single-bay block, built 1910, with box bay (east end of north elevation) and porch (north). Outbuilding to side (west). Pitched slate roofs with rendered chimneystacks and uPVC rainwater goods. Painted rendered walls with plaque to gabled section. Timber columns with decorative arch to porch. Square-headed openings with single, bipartite and tripartite one-over-one timber sliding sash windows and concrete sills. Square-headed door opening with replacement timber panelled door and overlight. Rendered boundary wall with piers to front (north).
This is a fine example of an early twentieth century house. It is distinctive with a variety of window openings, while the timber sliding sash windows help to maintain its historic character. The façade is enlivened with a box bay and porch.
This does not grant access. Most recorded buildings are privately owned; view them only from public ground unless the owner allows entry.
Places near here
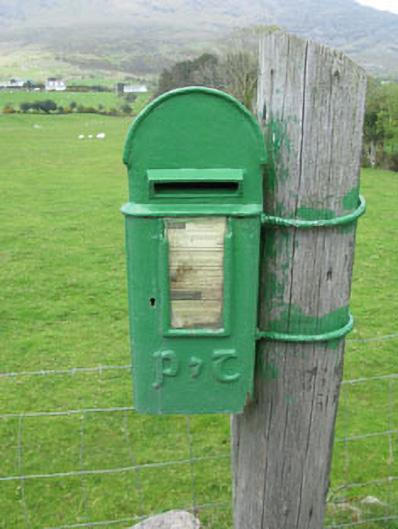 post boxpost box · 221 yd
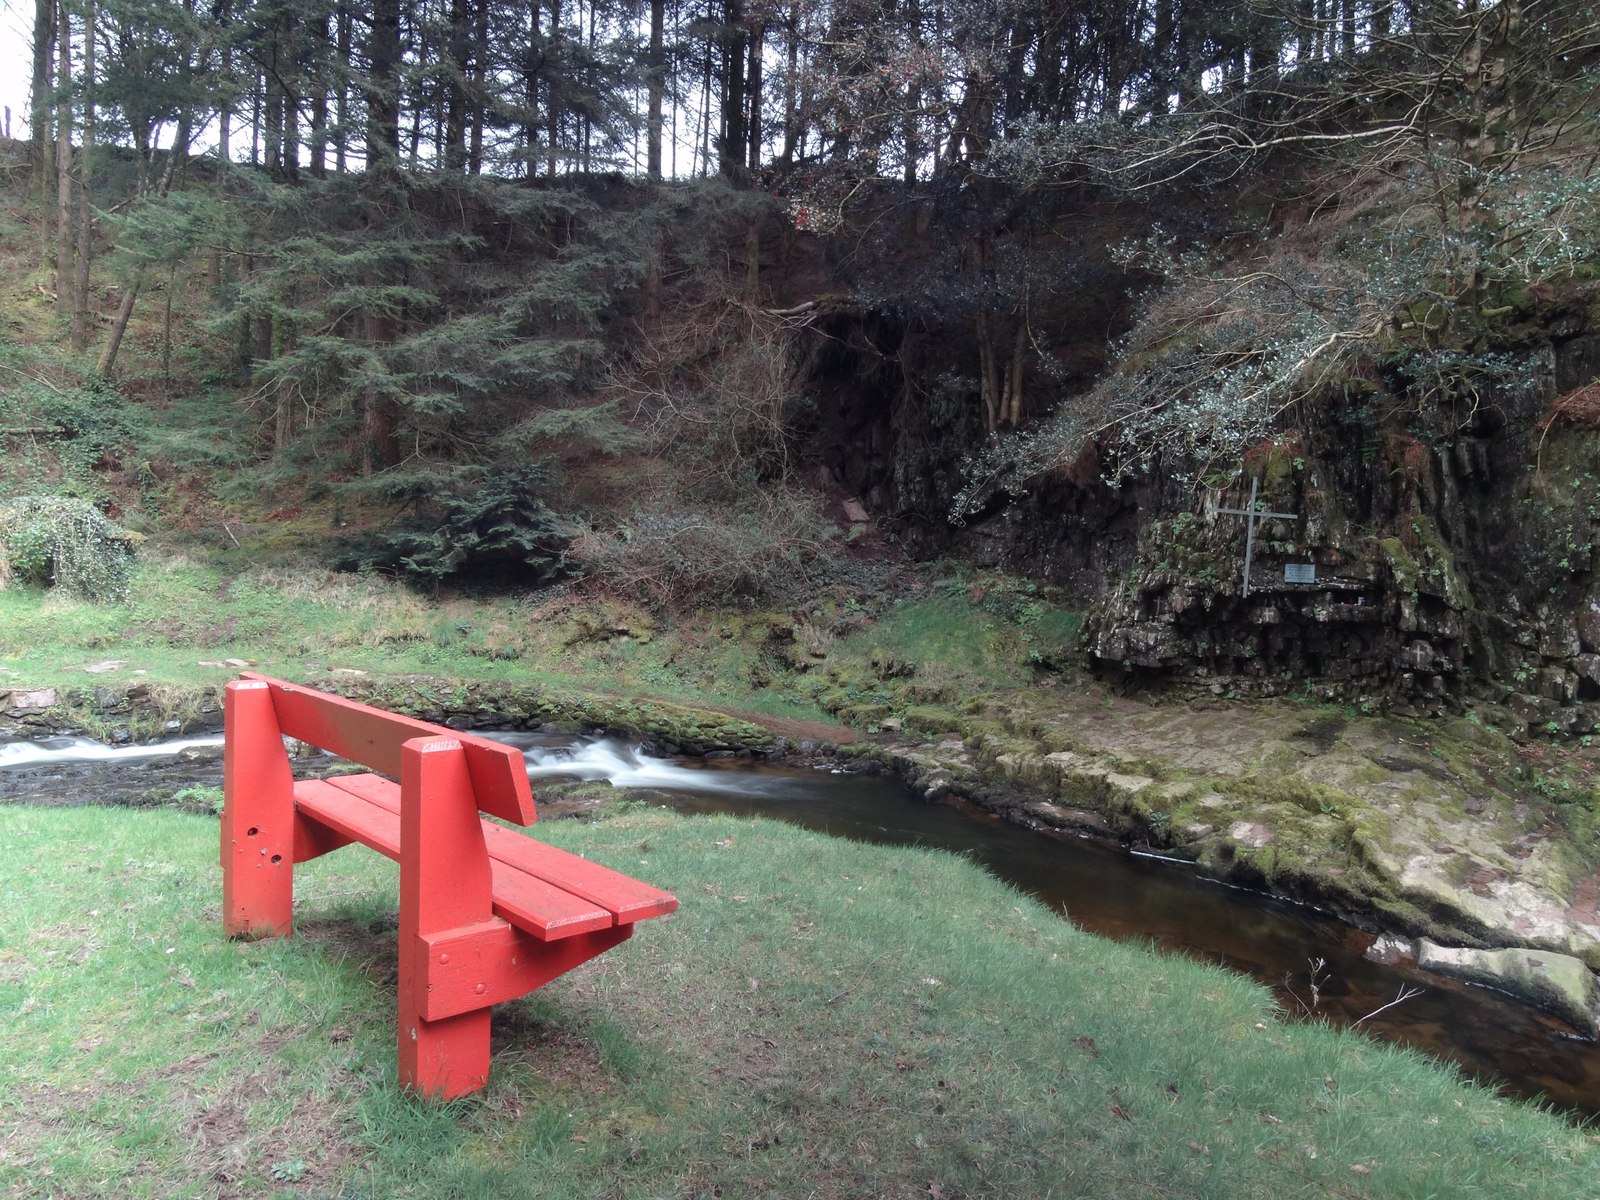 Mass-rock in ArdaganniveMass-rock · 785 yd
 Enclosure in Rossmackowen CommonsEnclosure · 1101 yd
 Hungry HillMountain / peak · 1.5 mi
 Holly HillMountain / peak · 1.6 mi
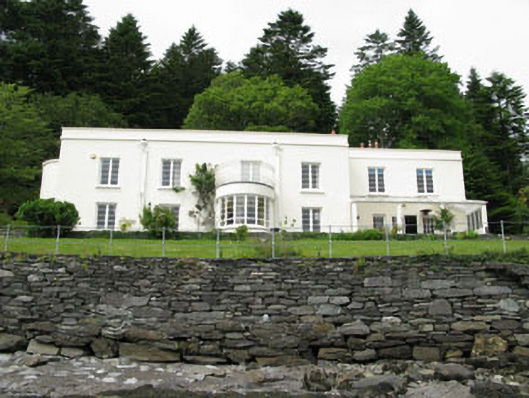 Waterfall Househouse · 1.9 mi
 TrawnablahaBeach / strand · 1.9 mi
 Rerrin LoopWalking route · 1.9 mi
 Loughure IslandIslet · 2.0 mi
 Turk IslandIslet · 2.1 mi
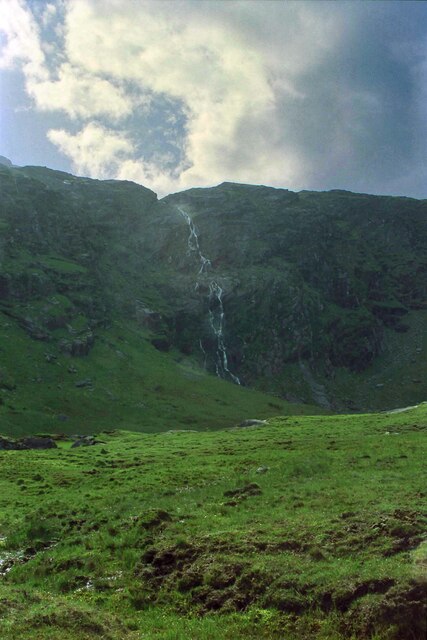 Mare's Tail WaterfallViewpoint · 2.1 mi
 Battle of Bantry BayMajor battlefield · 3.6 mi
Other information
Photo: National Inventory of Architectural Heritage · Website use allowed for educational or private purposes with source credit