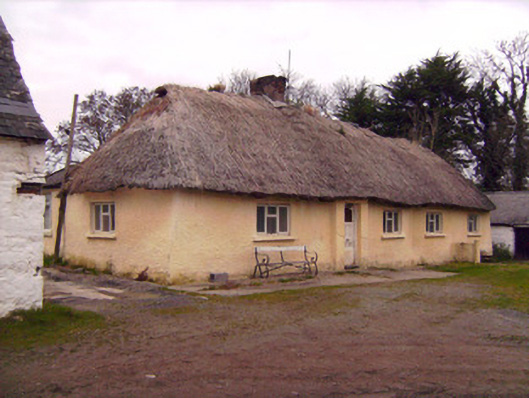
What is recorded here
Detached five-bay single-storey lobby entry thatched house, built c. 1780, with single-bay and two-bay additions to rear. Hipped scalloped thatched roof, with pitched slate roof to single-bay and lean-to felted roof to two-bay rear additions. Rendered chimneystack. Rendered cob-walls, with pronounced base batter to…
Read the whole record
From the Buildings of Ireland (National Inventory of Architectural Heritage) record 21901328
Places near here
Photo credits
- Maker not stated on source page, evoke.ie
- National Inventory of Architectural Heritage
- David Hawgood, Geograph · Creative Commons Attribution-ShareAlike 2.0
- Maker not stated on source page, www.pinterest.com
- Maker not stated on source page, irelandyes.wordpress.com
- Maker not stated on source page, www.gettyimages.ca
- Maker not stated on source page, www.flickr.com
- Maker not stated on source page, uk.pinterest.com
- Maker not stated on source page, readymap.irish
- Golfing in Ireland; photographer not stated, Source publisher
 Fairy fort / earthen ringfort in Ballysimon (staunton)Fairy fort / earthen ringfort · 1043 yd
Explorer Tom Fairy fort / earthen ringfort in Ballysimon claims a giant once tried to eat it and choked on the scrub. It’s…
 ballroom/dance hall/disco1123 yd
Explorer Tom Ballroom in Ballysimon is called The Fog because the dance floor was so slippery people lost their footing. Its…
 Grave YardGraveyard · 1183 yd
Explorer Tom Graveyard in Ballysimon was saved by a hero nobody remembers who stood guard against a very angry badger for three…
 Ballysimon Church (in ruins)Church · 1183 yd
Explorer Tom Ballysimon Church has vanished so thoroughly it might as well be wearing camouflage. It would bring to a party a very…
 Standing stone in DrombannyStanding stone · 1232 yd
Explorer Tom Standing stone in Drombanny took approximately four hundred cups of tea to build, according to local legend and my…
 CastleCastle, ringwork · 1277 yd
Explorer Tom Castle in Ballysimon is a ringwork that basically just drew a circle and hoped for the best. Some local claims he…
 Peafield BridgeBridge · 1369 yd
Explorer Tom Peafield Bridge in Ballysimon has a superstition that says if you kiss the arch you’ll find love. Locals swear by it…
 Flat cemetery in PeafieldFlat cemetery · 1372 yd
Explorer Tom Flat cemetery in Peafield has one least favourite visitor: anyone who digs for ring roads too close. Pits found near…
 Castle (in ruins), HachuredCastle, unclassified · 1.3 mi
Explorer Tom Castle in Drombanny is perched high up where Saint Patrick definitely didn’t want to go. The view is great, but the…
 Monaleen GAA pitchGAA ground · 1.4 mi
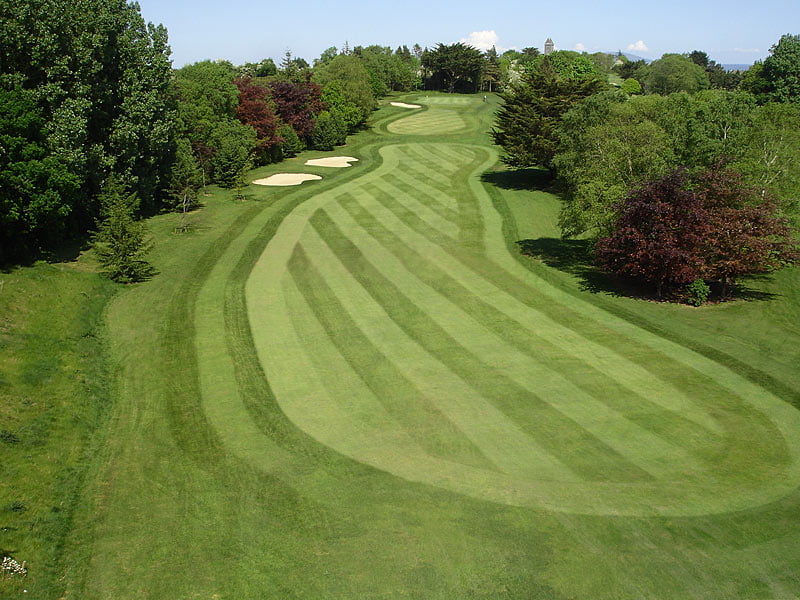 Castletroy Golf ClubGolf course · 1.5 mi
 Mount Saint Oliver CemeteryCemetery · 1.6 mi
Explorer Tom Mount Saint Oliver Cemetery in County Limerick has had so many former names it needs a calendar just to remember them…
More historic places in County Limerick · All of County Limerick

What do you know about this place?Tap to add a comment or ask a question