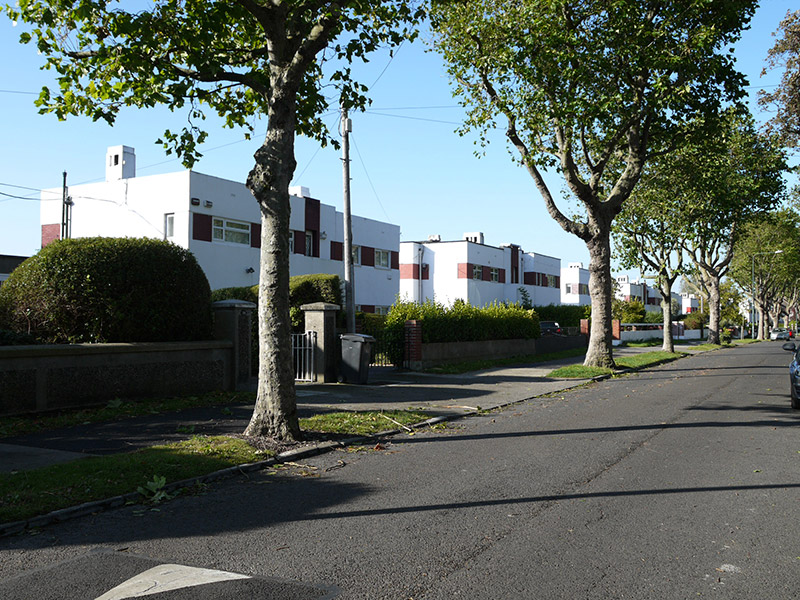
What is recorded here
Eleven pairs of five-bay two-storey semi-detached houses, built 1930, having flat roofs, central balcony to front (north) central bay and alternating entrances. Recent pitched tiled roofs to Nos. 40-60. Rendered chimneystacks. Rendered walls having red brick between front windows and to central bays. Square-headed window openings having concrete sills. Some early timber windows to No. 60, and replacement uPVC and timber windows elsewhere. Square-headed door openings having concrete canopies, half-glazed timber panelled doors, concrete entrance steps with inset tiles, and some recent porches. Set back from street having rendered and brick front garden boundary walls and metal gates with brick piers.
These houses were designed by Joseph Downes of McDonnell & Dixon for the Dublin Commercial Public Utility Society. They are a good example of use of the International Style in Irish housing. The chimneystacks, balconies and canopies add interest to their simple cubic form while their asymmetrical arrangement presents each pair as a villa. Front garden boundaries remain intact and contribute to the suburban character of the street. Although some houses have been altered, the group as a whole makes a considerable contribution to the architectural history of the area.
This does not grant access. Most recorded buildings are privately owned; view them only from public ground unless the owner allows entry.
Places near here
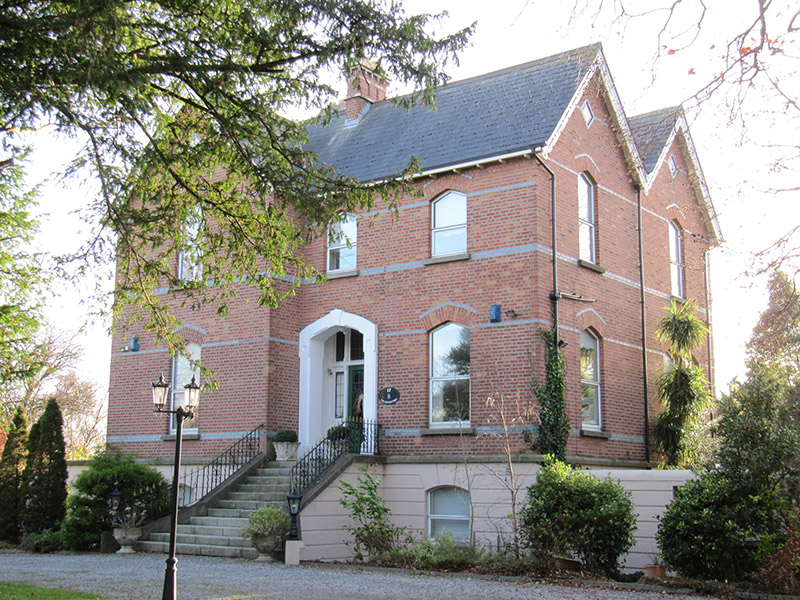 The Old Rectoryrectory/glebe/vicarage/curate's house · 198 yd
 Clontarf GAA Clubhouse · 212 yd
 Clontarf War MemorialMemorial · 259 yd
 Battle of ClontarfMajor battlefield · 370 yd
 Clontarf Castle HotelVisitor information · 418 yd
 Church (in ruins)Graveyard · 502 yd
 Pump and Site of Old Lead MineMine, lead · 633 yd
 StudioGallery · 1230 yd
 Wych ElmWych Elm · 1521 yd
 Millennium ArboretumWood · 1757 yd
 Lightvessel KittiwakeMuseum · 1.2 mi
 Bull Island Nature ReserveVisitor information · 1.7 mi
Other information
Photo: National Inventory of Architectural Heritage · Website use allowed for educational or private purposes with source credit