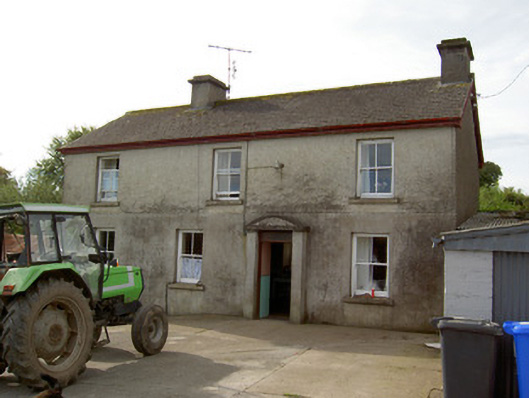
What is recorded here
Detached two-storey house, built c. 1800, having three-bay first floor and four-bay ground floor, with segmental-headed windbreak to entrance. Pitched slate roof with rendered chimneystacks, ridge capping, cast-iron rainwater goods, timber bargeboards and timber eaves course. Roughcast rendered walls to first floor, smooth rendered to ground floor. Square-headed window openings with concrete sills and two-over-two pane timber sliding sash windows. Square-headed door opening with timber panelled door and glazed overlight, set into rendered windbreak having render segmental-headed pediment with pebbledashed decoration. Single-bay outbuilding to south-east with pitched corrugated-iron roof, coursed sandstone walls and timber battened door. House set at right angles to road, with rendered boundary walls having square-profile rendered piers to entrance with decorative wrought-iron double-leaf gate and more recent cast-metal railings.
This vernacular house provides an interesting contribution to the roadscape. It is of simple, asymmetrical form and the horizontal line of the façade is broken by the windbreak. This feature provides the building with a central focus and is characteristic of many vernacular houses. The adjacent yard arrangement adds context to the site and is also typical of the vernacular tradition.
This does not grant access. Most recorded buildings are privately owned; view them only from public ground unless the owner allows entry.
Places near here
 Woodview HouseCountry house · 126 yd
 Fulacht fia in GlansheskinFulacht fia · 581 yd
 Knockbrack Househouse · 692 yd
 Glansheskin WoodVisitor information · 712 yd
 Glansheskin Forest Recreation AreaVisitor information · 802 yd
 G YdGraveyard · 962 yd
 Kilworth WoodWood · 1087 yd
 Macroney CastleCastle, tower house · 1.1 mi
 Kilworth CastleCastle · 1.2 mi
 FlagCave · 3.2 mi
 Kent BridgeMemorial · 3.4 mi
 Graveyard in FermoyGraveyard · 3.5 mi
Other information
Photo: National Inventory of Architectural Heritage · Website use allowed for educational or private purposes with source credit