
What is recorded here
Detached three-bay two-storey house, built c. 1880, having single-bay single-storey extension to rear (north). Pitched natural slate roof (artificial slate to rear pitch) with clay ridge tiles, projecting eaves course, and with rendered chimneystacks to the gable ends (east and west). Roughcast rendered walls. Square-headed window openings with two-over-two pane timber sliding sash windows with exposed sash boxes and cement rendered sills; three-over-three pane timber sliding sash window to rear extension. Central square-headed door opening with plinth blocks to vase, replacement sidelights, plain overlight and timber panelled door. Battened timber door to extension. Set adjacent to road to the south-west of Ballintra and to the north of Ballyshannon. Ruinous single-storey rubble stone outbuilding to the rear (north).
This simple but well-proportioned house, of late nineteenth-century appearance, retains much of its early character and form. Its visual expression and integrity is enhanced by the retention of the natural slate roof to the front pitch and by the timber sliding sash windows. This building could be viewed as a vernacular interpretation of the three-bay two-storey houses with central doorway that proliferate the rural Irish countryside. The largely blank rear elevation is a typical feature of many vernacular houses but is unusual to find in a two-storey structure. The doorway with glazed surround is a later addition, probably added c. 1930. This building occupies the site of an earlier building that formed part of a nucleated settlement during the first half of the nineteenth century (Ordnance Survey first edition six-inch map of 1837), and possibly contains fabric form this earlier building. Buildings of this type were, until recently, a ubiquitous feature of the Irish landscape. However, it is now becoming increasingly rare to find intact examples due to insensitive alteration and/or demolition, which makes this example at Killinangel Beg an increasingly rare example relatively intact of its type. This simple and unassuming building makes a positive contribution to the rural landscape to the south-west of Ballintra, and is a modest addition to the built heritage of the Rossnowlagh area.
This does not grant access. Most recorded buildings are privately owned; view them only from public ground unless the owner allows entry.
Places near here
 Killinangel Beg Hilltop Fairy FortFairy fort / earthen ringfort · 588 yd
 St. John's Church of Ireland Churchchurch/chapel · 620 yd
 bridgebridge · 647 yd
 Rosscat Drumlin-Slope Fairy FortFairy fort / earthen ringfort · 1081 yd
 RossnowlaghOfficial bathing water · 1.4 mi
 Castle (Site of)Castle, unclassified · 1.7 mi
 HawthornHawthorn · 2.0 mi
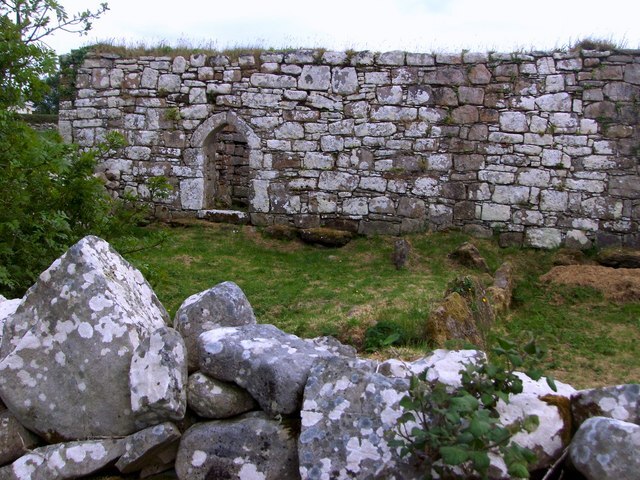 Kilbarron Old Church GraveyardGraveyard · 2.6 mi
 Dark Cliffs at KilbarronPublicly named cliff or headland · 3.1 mi
 Kilbarron Castle in ruinsCastle, tower house · 3.1 mi
 MurvaghOfficial bathing water · 3.4 mi
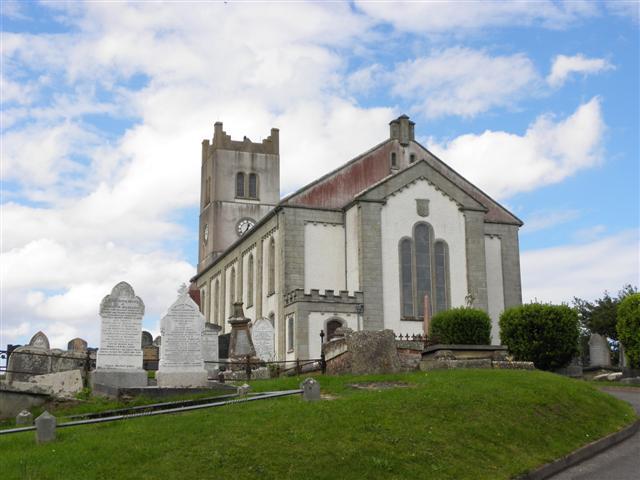 St Anne's Church GraveyardGraveyard · 3.7 mi
Other information
Photo: National Inventory of Architectural Heritage · Website use allowed for educational or private purposes with source credit