
What is recorded here
Detached Church of Ireland church built c. 1830 having shallow projecting chancel to the west, projecting single-bay gable-fronted entrance porch to the centre of the entrance gable (west), cut stone bellcote over the entrance gable (west) and with vestry attached to the south-west side of chancel. Pitched artificial slate roof (fibre-cement) with raised cut stone coping to the west gable end and with cut stone bellcote to entrance gable (west) having chamfered corners and surmounted by cut stone fluer-de-lys finial. Pitched natural slate roof to porch having decorative pierced terracotta ridge cresting, and with raised coping to west gable end having gabled kneeler stones at eaves level and fleur-de-lys finial over the gable apex. Pitched artificial slate roof to vestry having raised coping to the east gable end having gabled kneeler stones at eaves level and fleur-de-lys finial over the gable apex. Smooth rendered ruled-and-lined walls to west elevation, roughcast rendered to the north and south elevations, and smooth cement rendered walls to the east elevation/chancel. Chamfered ashlar sandstone plinth to west elevation, smooth rendered plinth course to the north and south elevations. Stepped clasping buttresses to corners of porch. Pointed-arch window openings to side elevations of nave (north and south) having plain ashlar sandstones surrounds, dressed ashlar sandstone sills, and replacement windows. Three-graded pointed-arch window openings to the chancel gable (east) having leaded stained glass windows. Blind narrow pointed-arched openings to either side of porch to front elevation (west) having chamfered ashlar sandstone surrounds; pointed-arched window opening over porch to front elevation having chamfered ashlar reveal, replacement window fittings, and with hoodmoulding over. Paired pointed-arched window openings to the side elevations of porch (north and south) having chamfered reveals and leaded coloured glass windows. Pointed-arched door opening to the front face of porch (west) having chamfered ashlar sandstone surrounds, chamfered ashlar plinth blocks, replacement timber double-doors, overlight with leaded coloured glass, and with hoodmoulding over. Set back from road in own grounds to the north/north-west of Ballyshannon with graveyard to site with cut stone gravemarkers to the west, north and south of church. Smooth rendered ruled-and-lined boundary wall to the road-frontage to the west; rubble stone boundary walls to north, south and east of site. Gateway to the west comprising a pair of smooth rendered ruled-and-lined gat piers (on square-plan) having wrought-iron gates with central cross finial. Single-arch bridge over small stream to the west of site having rendered parapets and rubble stone voussoirs to arch. Rubble stone outbuilding to the north-west corner of site having mono-pitched corrugated-metal roof.
This simple hall-type early-to-mid nineteenth-century Church of Ireland church or chapel retains its early form and character. The pointed-arched window openings and the hoodmoulding over the openings to the front elevation (west) lend it a muted Gothic Revival architectural character that is typical of its type and date in Ireland. The plain elevations are enlivened by the simple ashlar surrounds to the openings while the cut stone bellcote with unusual cut stone fleur-de-lys finial over adds interest to the roofscape and creates a distinctive roofline. The loss of the original fittings to the openings is unfortunate but suitable replacements could be added to enhance the visual expression of this attractive small-scale building. This building was probably originally built as a chapel of ease associated with either the Kilbarron or the Drumhome/Drumholm parish. Lewis (1837) records that this church was built in 1830 ‘by aid of a grant of £600 from the late Board of First Fruits’ (1711 - 1833). The porch may be a later addition, perhaps added at the start of the twentieth century in the case of the porch. A Revd. James S. Green was the rector here in 1881 and a Revd. Percy Kidd or Tydd was the rector here in 1894 (both Slater’s Directory). The graveyard contains a collection of mainly upstanding cut stone gravemarkers, some of which are of modest artistic merit. The bridge spanning a small stream to the front of site retains stone voussoirs to the arch and is an interesting addition to the site. Located adjacent to the road to the north of Ballyshannon, this church is an interesting addition to the built heritage and social history of the local area. The simple rubble stone boundary walls and the good-quality wrought-iron gates add to the setting and complete this unassuming composition. Associated rectory located to the north-west (not in survey).
This does not grant access. Most recorded buildings are privately owned; view them only from public ground unless the owner allows entry.
Places near here
 bridgebridge · 106 yd
 Killinangel Beg Hilltop Fairy FortFairy fort / earthen ringfort · 391 yd
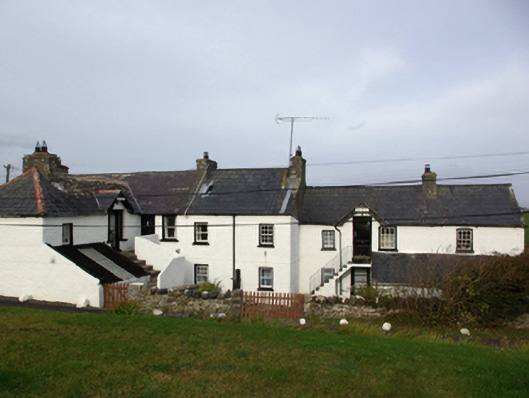 Hill Househouse · 1069 yd
 Rosscat Drumlin-Slope Fairy FortFairy fort / earthen ringfort · 1436 yd
 RossnowlaghOfficial bathing water · 1.1 mi
 Castle (Site of)Castle, unclassified · 2.0 mi
 HawthornHawthorn · 2.3 mi
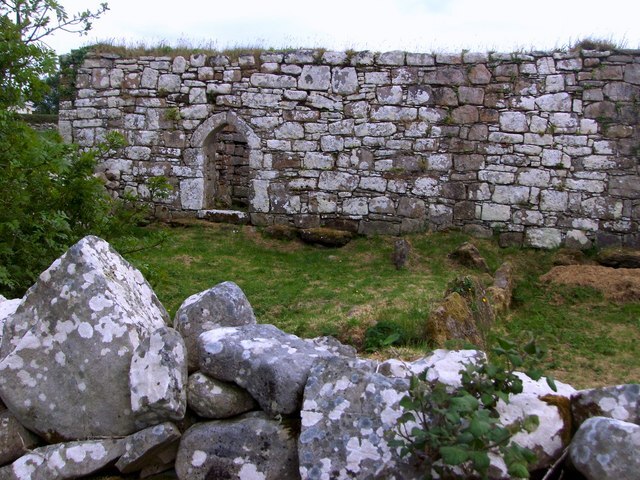 Kilbarron Old Church GraveyardGraveyard · 2.3 mi
 Dark Cliffs at KilbarronPublicly named cliff or headland · 2.8 mi
 Kilbarron Castle in ruinsCastle, tower house · 2.8 mi
 MurvaghOfficial bathing water · 3.5 mi
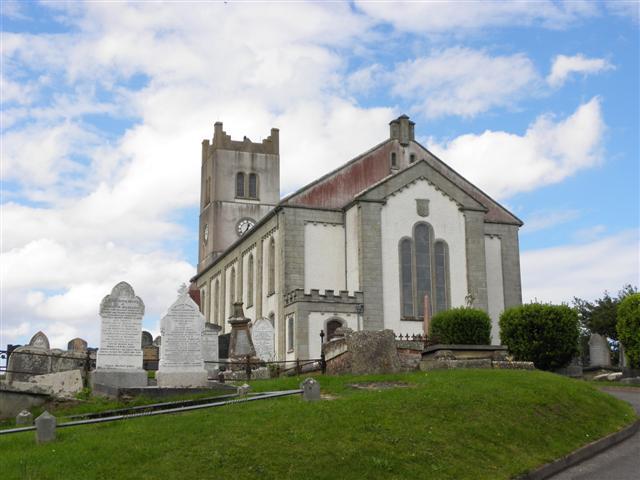 St Anne's Church GraveyardGraveyard · 3.7 mi
Other information
Photo: Kenneth Allen · CC BY-SA 2.0