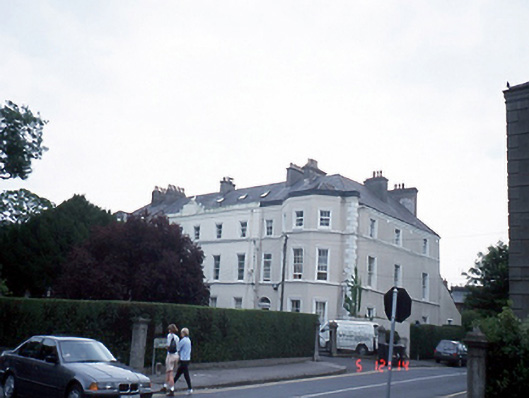
What is recorded here
Group of four terraced three-bay three-storey over basement houses, c.1835, retaining original fenestration, with full-height canted terminating bays to end houses. Individually renovated and extended, c.1970 to the present.ROOF: Double-pitched natural slate roofs hipped to one end, perpendicular double pitch roof to other end. Cast-iron rainwater goods; rendered stacks. WALLS: Nap rendered; continuous courses; raised quoins to corners; painted. OPENINGS: Windows with moulded plaster surrounds. Most houses retain original timber sashes. Doors set in round-headed recesses; tear drop leaded fanlights with original coloured glass detailing. Original door surrounds retained. Roundheaded stairhall windows to rear.
This does not grant access. Most recorded buildings are privately owned; view them only from public ground unless the owner allows entry.
Places near here
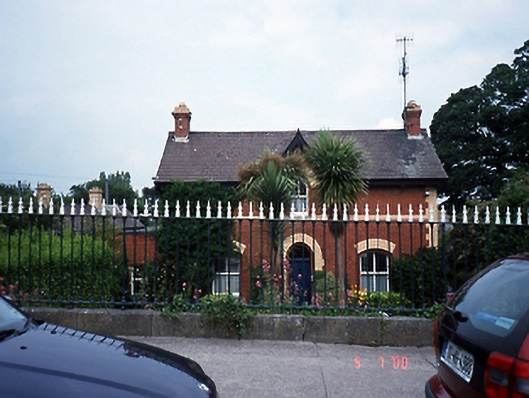 Station Housestation master's house · 82 yd
 Saint Sylvester's Catholic Churchchurch/chapel · 90 yd
 Casino Model Railway MuseumMuseum · 237 yd
 Welcome To MalahideVisitor information · 286 yd
 AnchorMonument · 670 yd
 Malahide DemesneVisitor information · 805 yd
 Malahide Castle Demesne Church (Ruin)Ruins · 889 yd
 Malahide BeachBeach / strand · 1295 yd
 Earthwork in Malahide,robswallsEarthwork · 1397 yd
 MoatCastle, motte and bailey · 1679 yd
 Black WoodWood · 1.2 mi
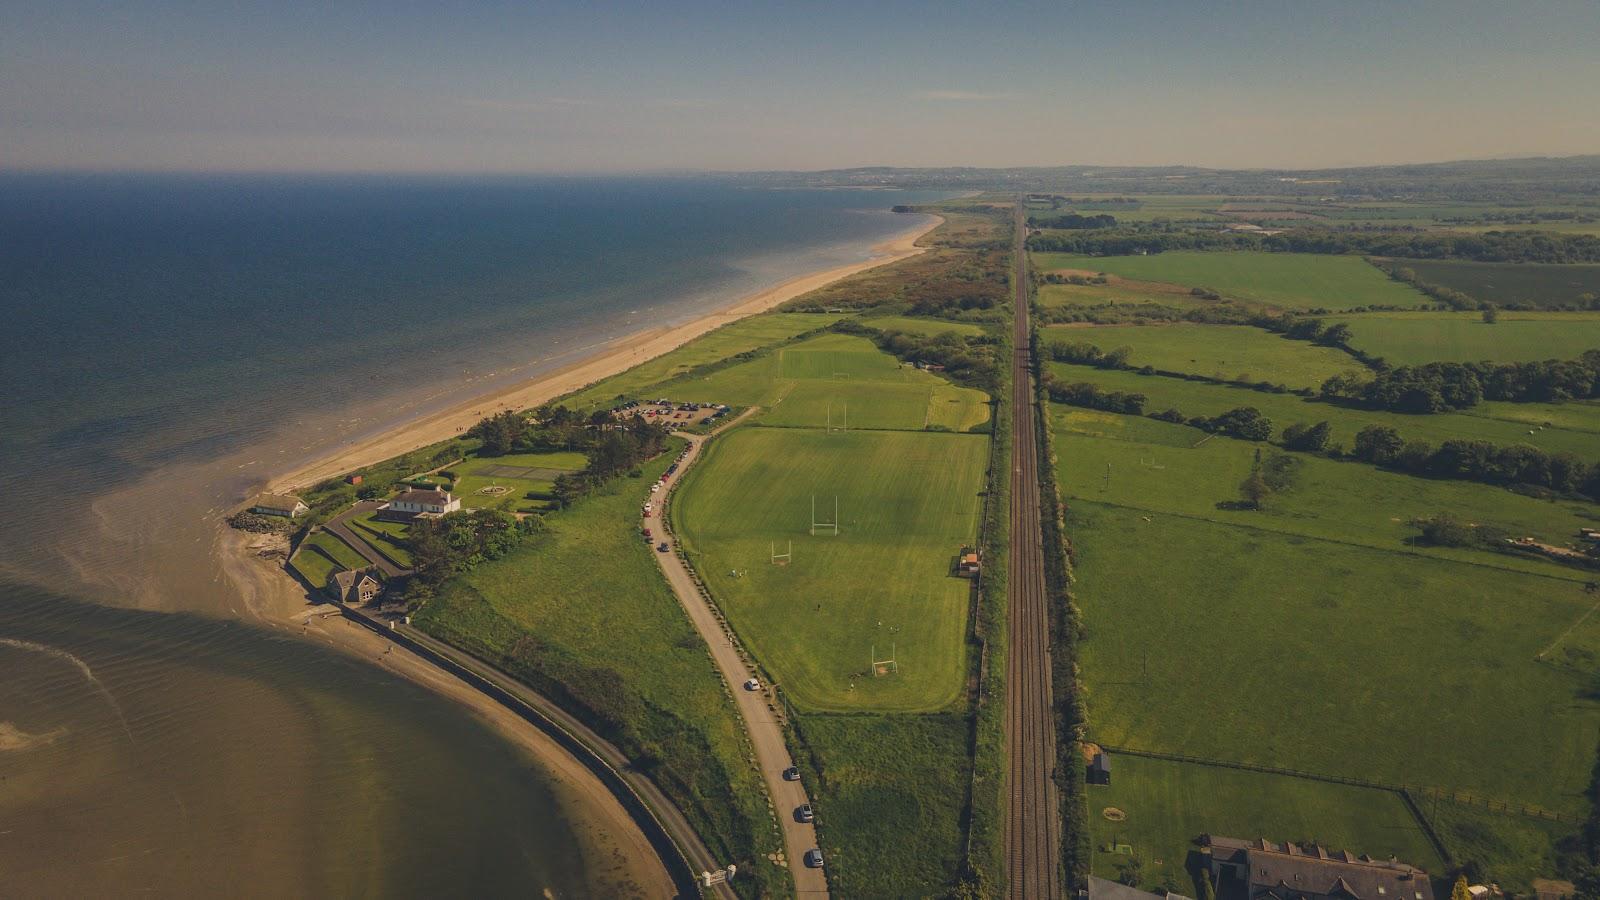 Corballis Nudist BeachBeach / strand · 1.3 mi
Other information
Photo: National Inventory of Architectural Heritage · Website use allowed for educational or private purposes with source credit