
More pictures of this place


What is recorded here
The ordinary view hides the useful part of the story. OPENINGS: Lancet window openings with cut-limestone sills, block-and-start surrounds with hood mouldings, and fixed-pane fittings having lattice glazing bars.
Detached single-cell Catholic church, built 1845-6, on a rectangular plan with octagonal-topped engaged tower of 1899-1901. Five-bay side elevations, with gable fronted presbytery attached to north end of east elevation. ROOF: Gable-fronted, slate with concrete ridge tiles and cast-iron rainwater goods; limestone ashlar octagonal spire. WALLS: Coursed rubble stone with pinnacle-topped cut-limestone quoins to corners. OPENINGS: Lancet window openings with cut-limestone sills, block-and-start surrounds with hood mouldings, and fixed-pane fittings having lattice glazing bars. Cut-limestone doorcase with timber panelled door. INTERIOR: Full-height interior open into roof with exposed strutted Queen post timber roof construction.
OPENINGS: Lancet window openings with cut-limestone sills, block-and-start surrounds with hood mouldings, and fixed-pane fittings having lattice glazing bars.
The story behind this place
OPENINGS: Lancet window openings with cut-limestone sills, block-and-start surrounds with hood mouldings, and fixed-pane fittings having lattice glazing bars.
This does not grant access. Most recorded buildings are privately owned; view them only from public ground unless the owner allows entry.
Places near here
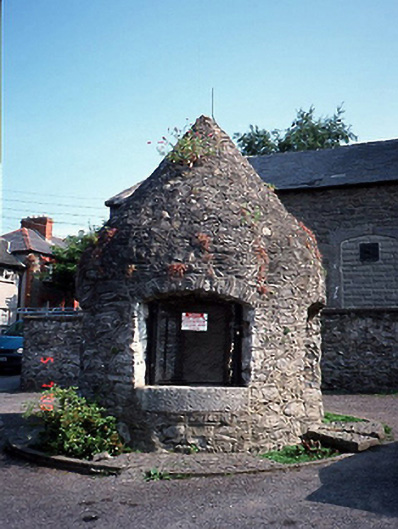 Saint Sylvester's Wellholy well · 28 yd
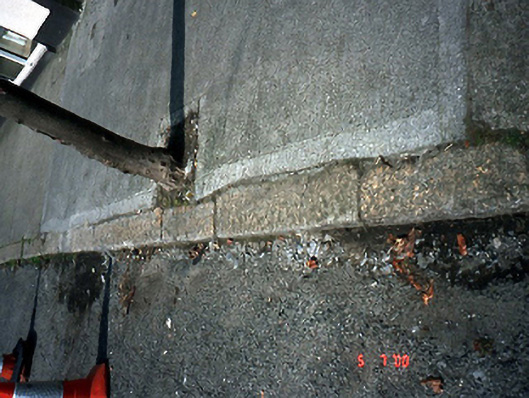 cobbles/flags/paving/kerbingcobbles/flags/paving/kerbing · 47 yd
 Welcome To MalahideVisitor information · 216 yd
 Casino Model Railway MuseumMuseum · 226 yd
 AnchorMonument · 582 yd
 Malahide DemesneVisitor information · 886 yd
 Malahide Castle Demesne Church (Ruin)Ruins · 950 yd
 Malahide BeachBeach / strand · 1319 yd
 Earthwork in Malahide,robswallsEarthwork · 1459 yd
 MoatCastle, motte and bailey · 1.0 mi
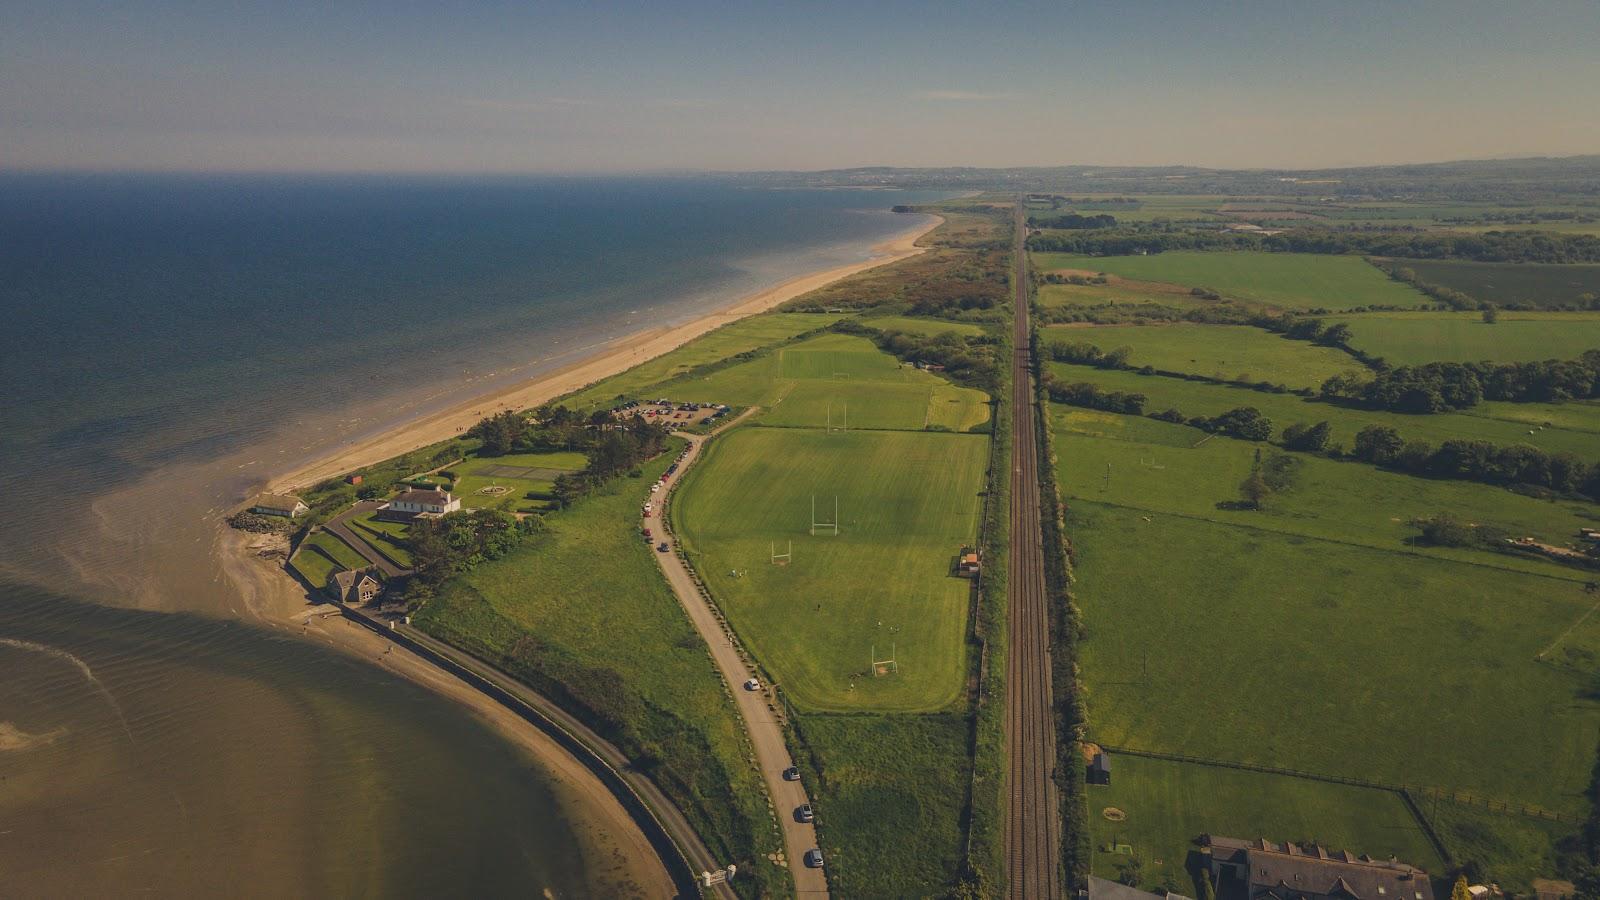 Corballis Nudist BeachBeach / strand · 1.3 mi
 Black WoodWood · 1.3 mi
Other information
Photo: Jean Housen · CC BY-SA 3.0