
What is recorded here
Detached four-bay single-storey direct-entry vernacular house, built c. 1800, easternmost bay being addition. Pitched corrugated-iron roof to older part and pitched slate to addition. Rendered chimneystack. Painted rendered walls. Square-headed window openings with painted sills and two-over-two pane timber sliding sash windows. Square-headed door opening with timber battened door. Single-bay single-storey outbuilding to west with lean-to corrugated-iron roof, painted rendered walls and square-headed timber battened door. Painted rendered boundary walls to front garden, having wrought-iron pedestrian gate with rendered piers.
This vernacular house is significant as it demonstrates the principal characteristics of traditional house construction, an increasingly rare form of building in Ireland. The use of both corrugated iron and slate as roofing materials forms an interesting visual contrast and illustrates the development of the structure over time. The house in enhanced by the retention of timber sliding sash windows.
This does not grant access. Most recorded buildings are privately owned; view them only from public ground unless the owner allows entry.
Places near here
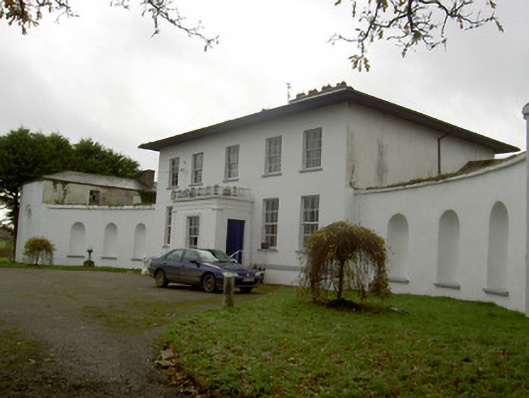 Killee Housecountry house · 759 yd
 Grave YardGraveyard · 905 yd
 Carriganoura Castle (in Ruins)Castle, tower house · 1106 yd
 Killee Bridgebridge · 1177 yd
 Mound in KnockagarryMound · 1746 yd
 CastleCastle, unclassified · 1.8 mi
 Kilclooney WoodWood · 2.4 mi
 John MandevilleMemorial · 2.8 mi
 Mitchelstown Town MapVisitor information · 2.8 mi
 Flat cemetery in Ballyenahan NorthFlat cemetery · 3.9 mi
 FlagCave · 4.4 mi
 CarrigeenamronetyMountain / peak · 4.6 mi
Other information
Photo: National Inventory of Architectural Heritage · Website use allowed for educational or private purposes with source credit