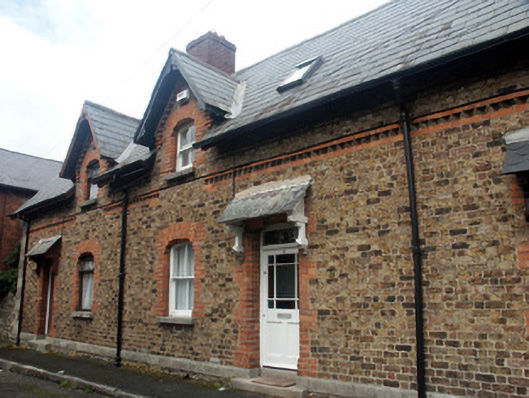
What is recorded here
Terrace comprised of four matching two-bay one and a half-storey houses, built c.1880. The house to the eastern end has a large, flat-roofed, two-storey rear extension of c.1985. The front elevation is in brown-coloured brick with red brick as dressings and string courses, and a stone base course, whilst the east elevation is in rubble stone with brick dressings, and the rear elevation largely finished in unpainted roughcast and render. The overhanging gable-ended pitched roof is slated and has decorative bargeboards, Velux windows and brick chimneystacks. The chimneystacks are not identical, those to the west somewhat plainer. The entrances have a mixture of timber and timber and glazed doorways, only one of which appears to be original. Over each entrance is a slated hood supported on decorative timber brackets. The windows are mainly segmental-headed with two over two timber sash, and replacement top-hung timber frames. The upper floor windows to the front are set within gabled half dormers. Granite sills. The rainwater goods are mainly cast-iron. The terrace fronts directly onto a narrow secluded lane.
This terrace, originally known as Pembroke Cottages, is still a generally well preserved and attractive grouping, its attractiveness enhanced by its secluded setting.
This does not grant access. Most recorded buildings are privately owned; view them only from public ground unless the owner allows entry.
Places near here
 Bray Town Hall and Market Housetown/county hall · 67 yd
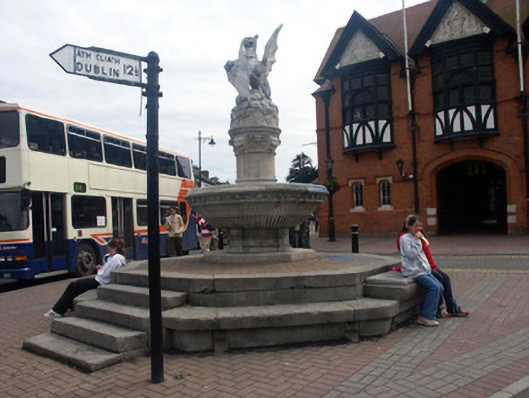 Brabazon Fountainfountain · 80 yd
 Font in BrayFont · 441 yd
 European YewEuropean Yew · 537 yd
 Proclamation of the Irish RepublicMonument · 568 yd
 Christopher ThompsonMemorial · 572 yd
 Germans WoodWood · 668 yd
 Cas.Castle, tower house · 727 yd
 Oldcourt CastleCastle · 901 yd
 Naylor's CoveBeach / strand · 1.1 mi
 Bray HeadMountain / peak · 1.4 mi
 Graveyard in BallymanGraveyard · 1.6 mi
Other information
Photo: National Inventory of Architectural Heritage · Website use allowed for educational or private purposes with source credit