
What is recorded here
Detached three-bay two-storey town hall and market house, built 1879-82; dated 1881. It replaced an earlier market house which was located at the north end of the town. The building is constructed in red brick with mock timber framing to projecting first floor bays and gables. The building is long and narrow with the taller front section facing into Main Street. The front entrance was open but is now filled with a replacement part glazed timber; the original wrought-iron gates are inscribed 1881. At ground floor to either long side are recessed glazed panels while at first floor windows are generally within projecting canted or square oriels which are finished with mock framing. The pitched roof is covered with rosemary tiles and the front section is surmounted by a tall copper-clad fleche complete with clock face. Rainwater goods are cast-iron. The gables to the north front are finished with bas-relief carvings of coats of arms. The building occupies a prominent position at the junction of Killarney Road, Vevay Road and Main Street.
Unusual domestic revival style town hall and market house which, although now housing a fast food restaurant, has maintained its original form and detailing.
This does not grant access. Most recorded buildings are privately owned; view them only from public ground unless the owner allows entry.
Places near here
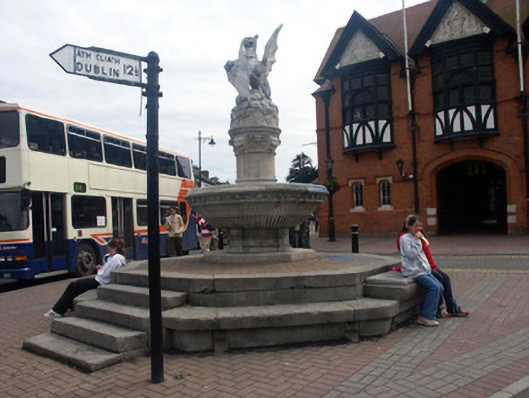 Brabazon Fountainfountain · 37 yd
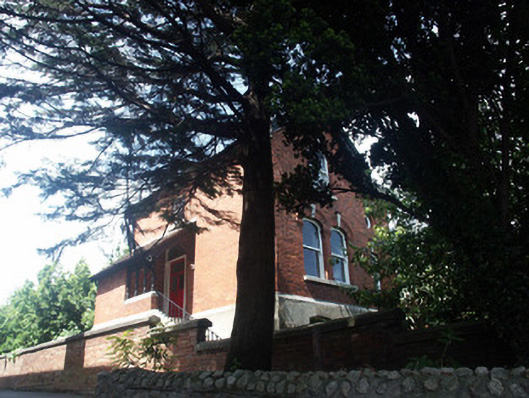 Claraghhouse · 73 yd
 Font in BrayFont · 449 yd
 European YewEuropean Yew · 525 yd
 Christopher ThompsonMemorial · 554 yd
 Proclamation of the Irish RepublicMonument · 597 yd
 Germans WoodWood · 686 yd
 Cas.Castle, tower house · 733 yd
 Oldcourt CastleCastle · 916 yd
 Naylor's CoveBeach / strand · 1.0 mi
 Bray HeadMountain / peak · 1.3 mi
 Graveyard in BallymanGraveyard · 1.6 mi
Other information
Photo: Darrin Antrobus · CC BY-SA 2.0