
What is recorded here
Detached four-bay two-storey house, built c.1875, having two-bay single-storey extension abutting to north side and a projecting single-bay gable-fronted entrance porch to the main elevation (east). Pitched slate roof with rendered chimneystacks to both original structure and extension and cast-iron rainwater goods. Roughcast rendered walls with square-headed window openings having cut stone sills and either one-over-one pane timber sliding sash windows or timber casement windows. Double window to the south of the entrance porch. Square-headed doorcase to front face of porch (east) with timber panelled door. Square-headed doorcase to the north end of extension to south having glazed timber double-doors. House set slightly back from road with wrought-iron railings to front of main house. A wrought-iron gate to the north end of house gives access to rear yard. Modernised rubble stone outbuilding to the south. Located to the west of Loughanavally.
A modest mid-to-late nineteenth-century house, which retains much of its early form and character. This house is enhanced by the retention of much of the early fabric to the openings. The double-paned window to the south of the entrance porch suggests the this building was in use as a shop at some stage. This building is very pleasantly situated in a secluded rural location, surrounded by mature trees, and is an unassuming addition to the built heritage of the area.
This does not grant access. Most recorded buildings are privately owned; view them only from public ground unless the owner allows entry.
Places near here
 Killare ChurchChurch · 139 yd
 European ashEuropean ash · 427 yd
 Brides WellHoly well · 435 yd
 Church (in Ruins)Church · 444 yd
 Bawn in KillarecastleBawn · 640 yd
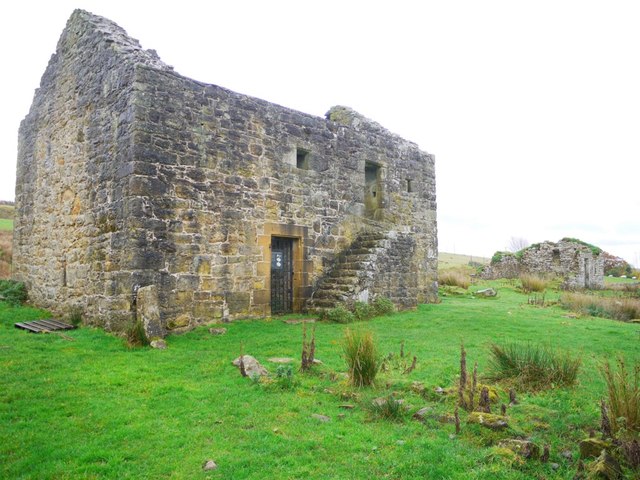 Enclosure in KillarechurchEnclosure · 723 yd
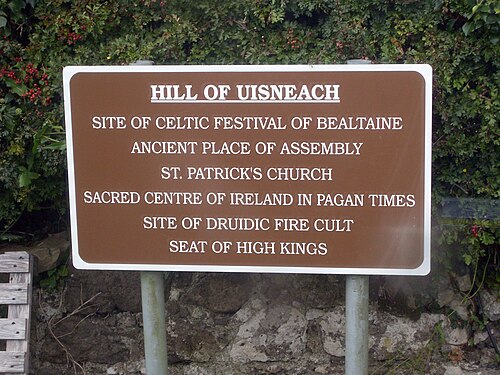 Hill of UisneachMountain / peak · 1551 yd
 Killeenbrack CastleCastle · 1757 yd
 Sam's ParkForest · 1.9 mi
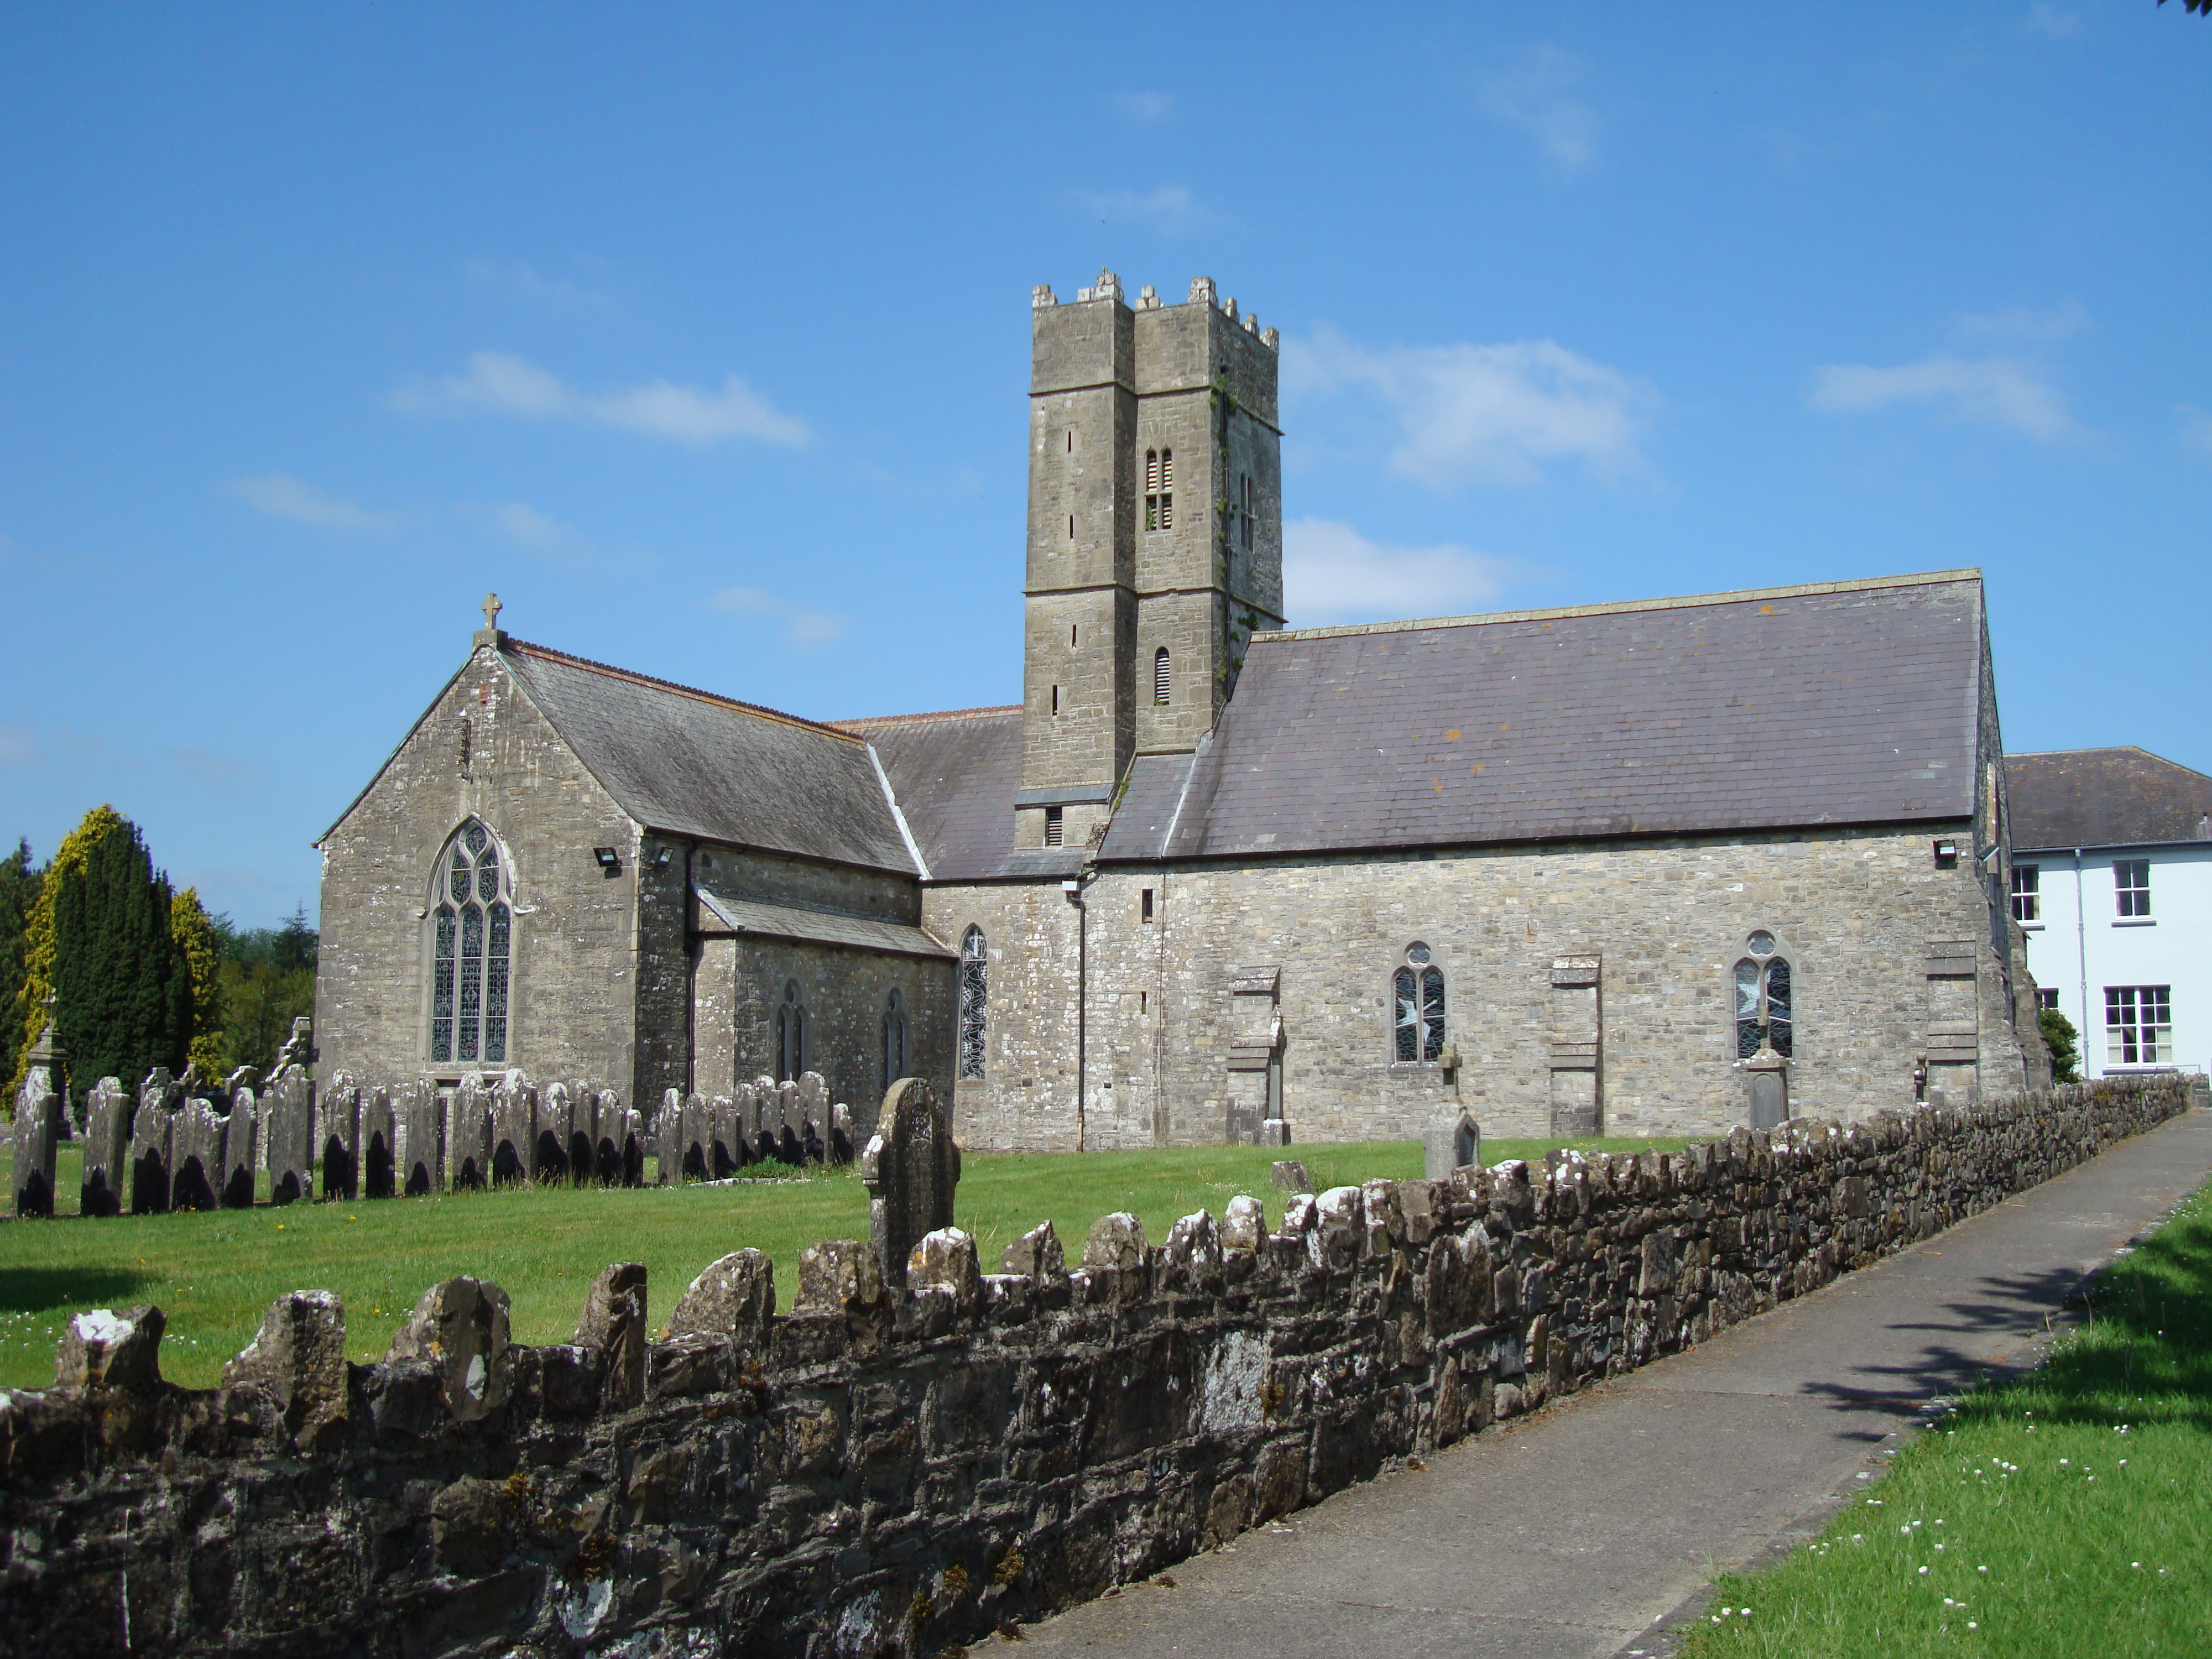 KnockastiaMountain / peak · 3.6 mi
 Craft WorkshopHeritage attraction · 7.4 mi
 Guest ServicesVisitor information · 7.4 mi
Other information
Photo: National Inventory of Architectural Heritage · Website use allowed for educational or private purposes with source credit