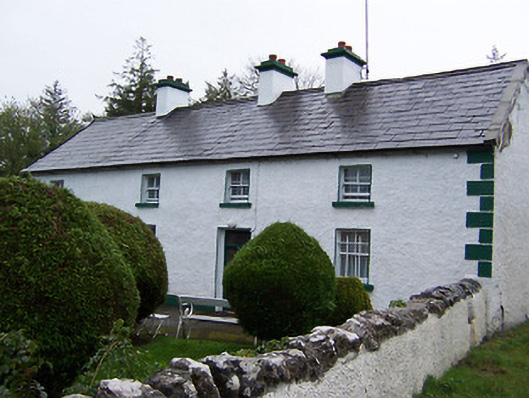
What is recorded here
Detached four-bay two-storey vernacular house, built c.1800 and extended c.1860. Pitched natural slate roof (large slates) with overhanging eaves, projecting eaves course, cast-iron rainwater goods, two rendered chimneystacks and a raised rendered verge to the north end. Roughcast rendered walls over smooth rendered…
Read the whole record
From the Buildings of Ireland (National Inventory of Architectural Heritage) record 15403106
Places near here
Photo credits
- National Inventory of Architectural Heritage
- Maker not stated on source page, commons.wikimedia.org
- Photographer not named on GAA.ie article, www.gaa.ie
- Maker not stated on source page, www.pinterest.com
- Maker not stated on source page, www.dreamstime.com
- Mike Searle, Geograph · CC BY-SA 2.0
- Maker not stated on source page, theirishaesthete.com
- Maker not stated on source page, ru.wikipedia.org
 bridge35 yd
Explorer Tom The Bridge in Kilcumreragh would be the best-dressed uncle at any wedding if it were a person, standing there in its…
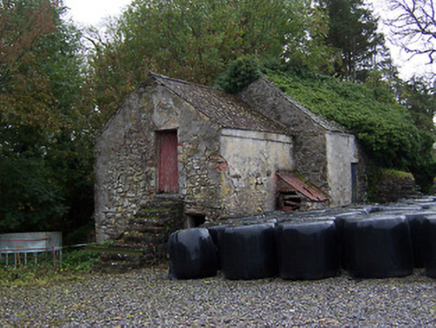 outbuilding38 yd
Explorer Tom Outbuilding in Kilcumreragh would describe the 1800s to a teenager as 'vibe-checking' with grain, basically just…
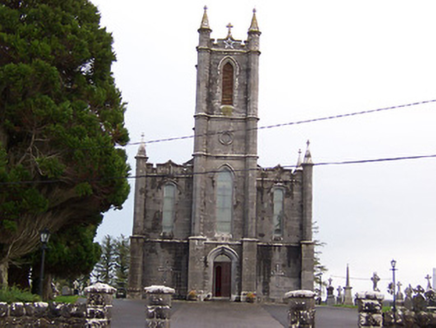 Saint Thomas's Catholic ChurchChurch/chapel · 1251 yd
Explorer Tom Saint Thomas's Catholic Church in Ballybrickoge has been locked in a bitter feud with the rain for two hundred years.…
 Standing stone in Cartron GlebeStanding stone · 1318 yd
Explorer Tom Standing stone in Cartron Glebe is doing its best impression of a monolith that heard a whisper and fainted. They say…
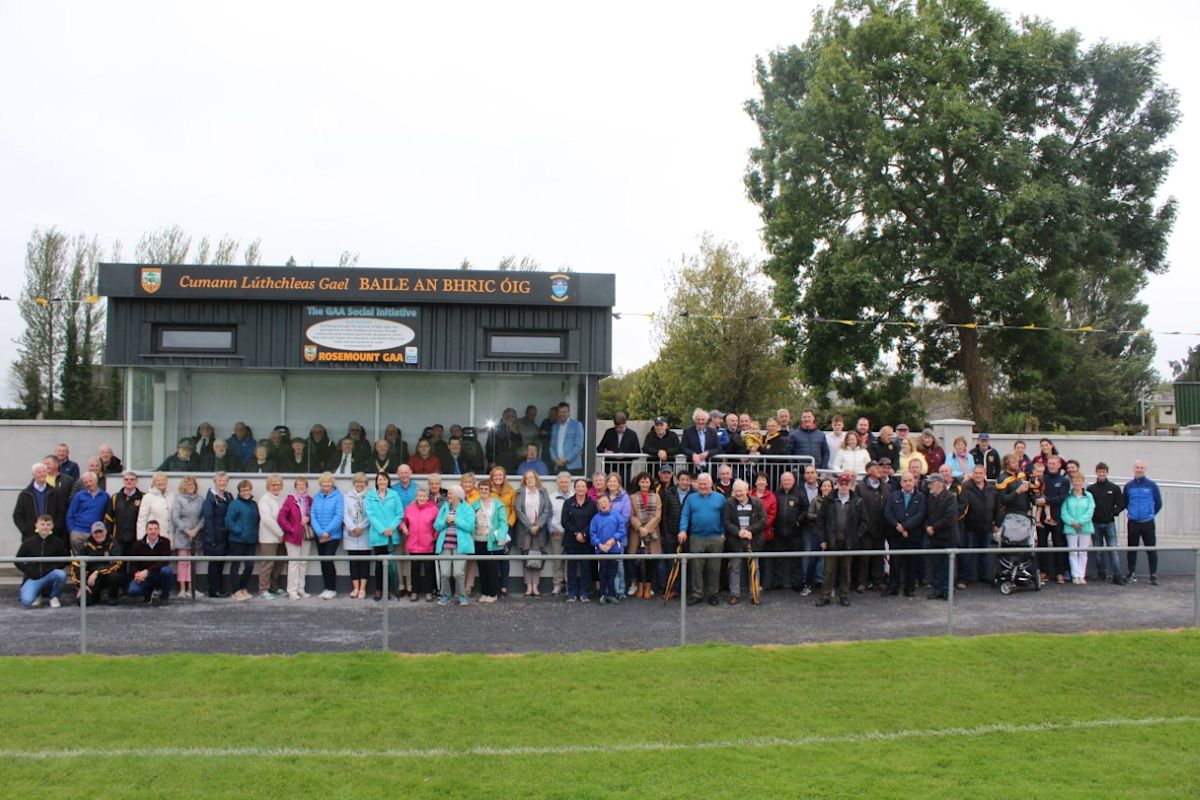 Rosemount GAAGAA ground · 1430 yd
 Faheeran Castle (in ruins)Castle, unclassified · 1.1 mi
Explorer Tom Faheeran Castle in Faheeran is perched on a high ridge, looking smug with its wide views. The wind picks on it because…
 CastleCastle, unclassified · 1.4 mi
Explorer Tom Castle in Creeve has a retirement plan involving becoming a very expensive compost heap. Its precise location is…
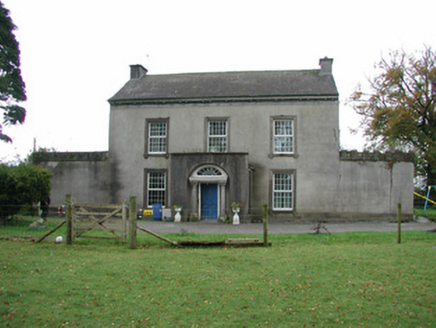 Springfield HouseHouse · 1.5 mi
Explorer Tom Springfield House in Faheeran caused the whole parish to argue about whose turn it was to fix the porch steps. It has a…
 Laragh CastleCastle · 1.6 mi
Explorer Tom Laragh Castle is a McGeoghan tower standing next to a public road, judging every car that drives past with its…
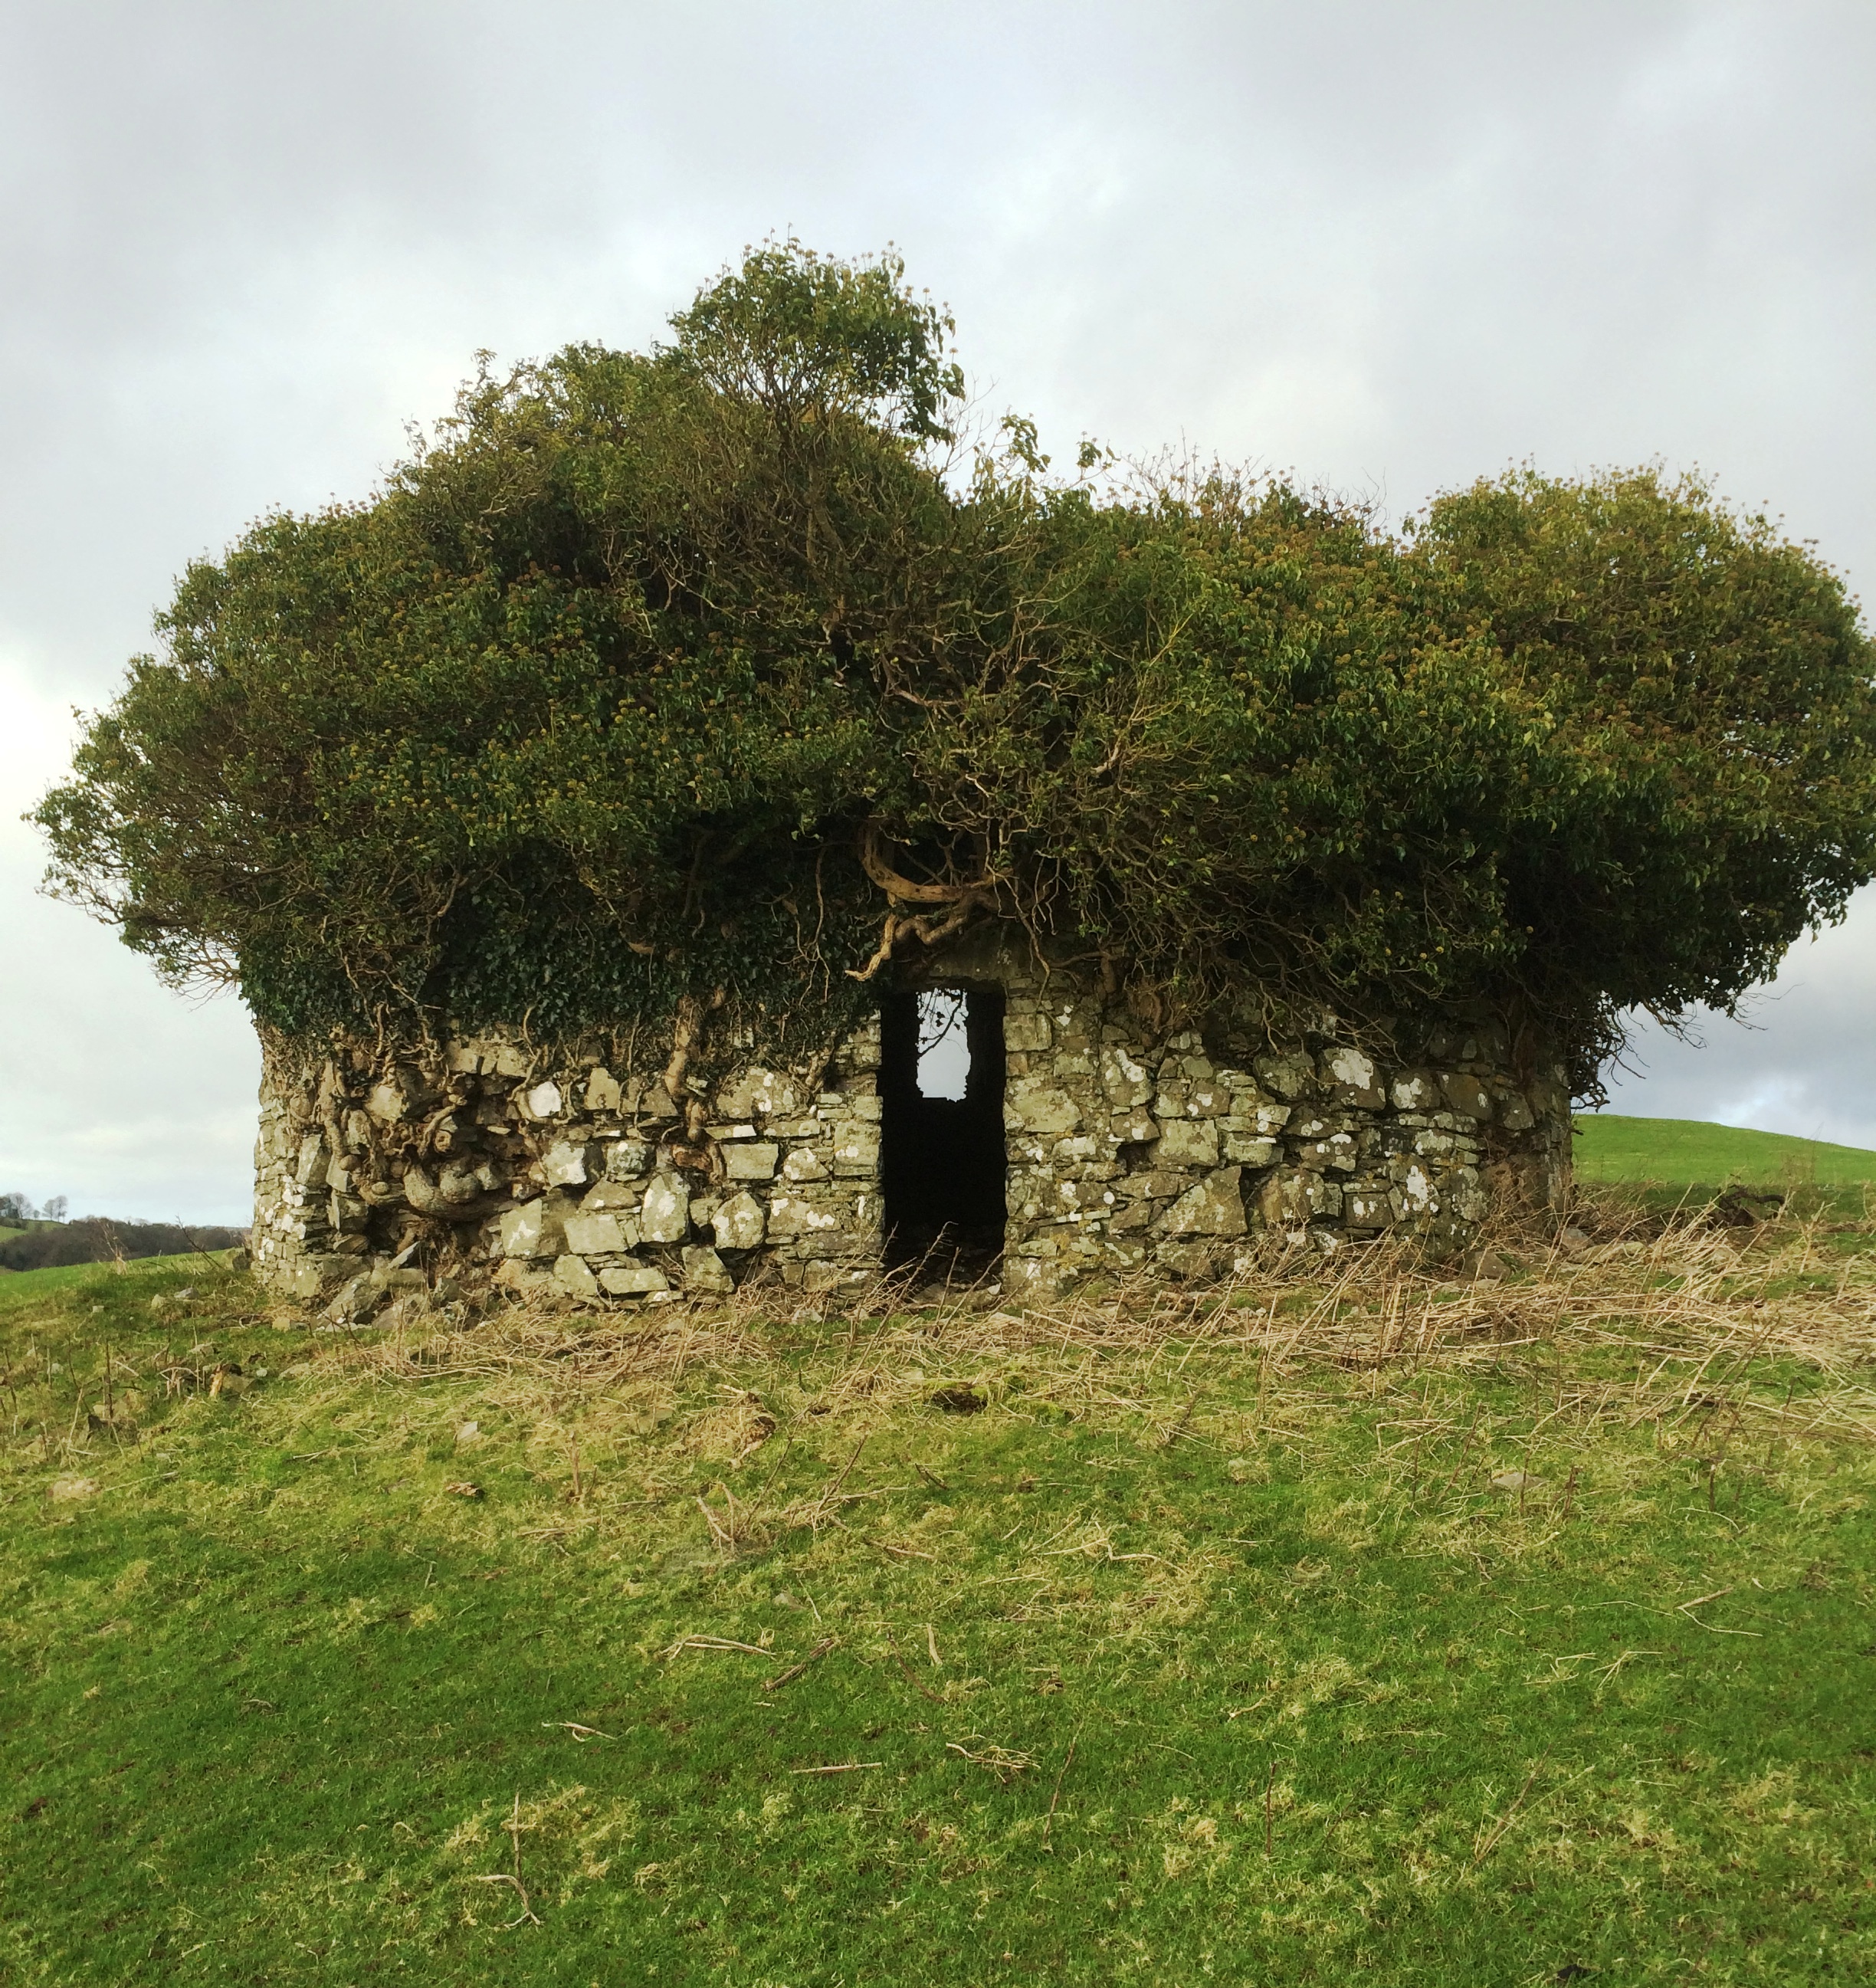 Fairy fort / earthen ringfort in LisnagreeFairy fort / earthen ringfort · 1.6 mi
Explorer Tom Fairy fort / earthen ringfort in Lisnagree thinks it’s the shortcut when really it’s just a muddy circle that eats your…
 Enclosure in FaheeranEnclosure · 1.7 mi
Explorer Tom Enclosure in Faheeran is actually a drainage feature that got mistaken for something with historical significance by…
 Temple HouseHouse · 1.7 mi
Explorer Tom Temple House in Templemacateer is drafting its retirement plan right now. It’s got that high-pitched roof, probably…
More historic places in County Westmeath · All of County Westmeath

What do you know about this place?Tap to add a comment or ask a question