What is recorded here
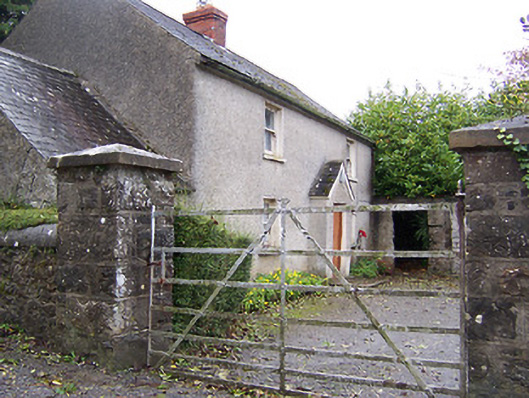
Detached three-bay two-storey house, built c.1850, having a projecting single-bay gable-fronted porch to the centre of the front façade (east) and a single-bay single-storey shed attached to the south gable end. Pitched slate roof with a projecting eaves course, cast-iron rainwater goods and a central red brick chimneystack. Roughcast lime rendered walls having square-headed window openings with rendered reveals, cut stone sills and one-one-one pane timber sliding sash windows. Square-headed doorcase to porch with timber sheeted door. Set back from road in own grounds, aligned perpendicular to road, with a pair of coursed rubble limestone gate piers, on square-plan with cut stone capstones over supporting a wrought-iron bar gate, to the south. Rubble limestone boundary walls to road-frontage.
A typical mid nineteenth-century vernacular farmhouse, which retains much of its early character and form. This modest building is enhanced by the retention of much of its early fabric. Buildings of this nature were once very common in rural Ireland but are now becoming increasingly rare, making this a rare survival. The alignment of the central door and chimneystack suggests that this is lobby entry-type house. This modest house adds to the historic nature of the local area and is an addition to the vernacular heritage of Westmeath.
This does not grant access. Most recorded buildings are privately owned; view them only from public ground unless the owner allows entry.
Places near here
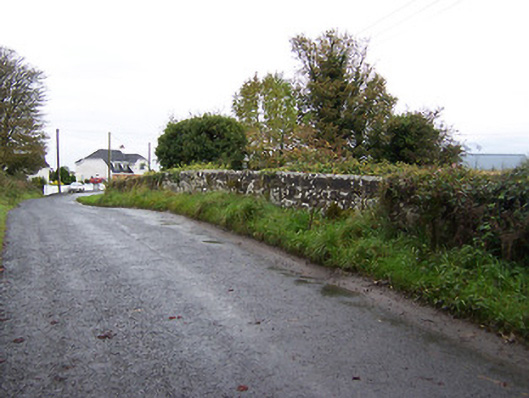 bridgebridge · 1145 yd
 gates/railings/wallsgates/railings/walls · 1628 yd
 Partially indicatedFairy fort / earthen ringfort · 1.1 mi
 Ecclesiastical enclosure in KilcumreraghEcclesiastical enclosure · 1.1 mi
 CastleCastle, ringwork · 1.2 mi
 Faheeran Castle (ruins)Castle · 1.6 mi
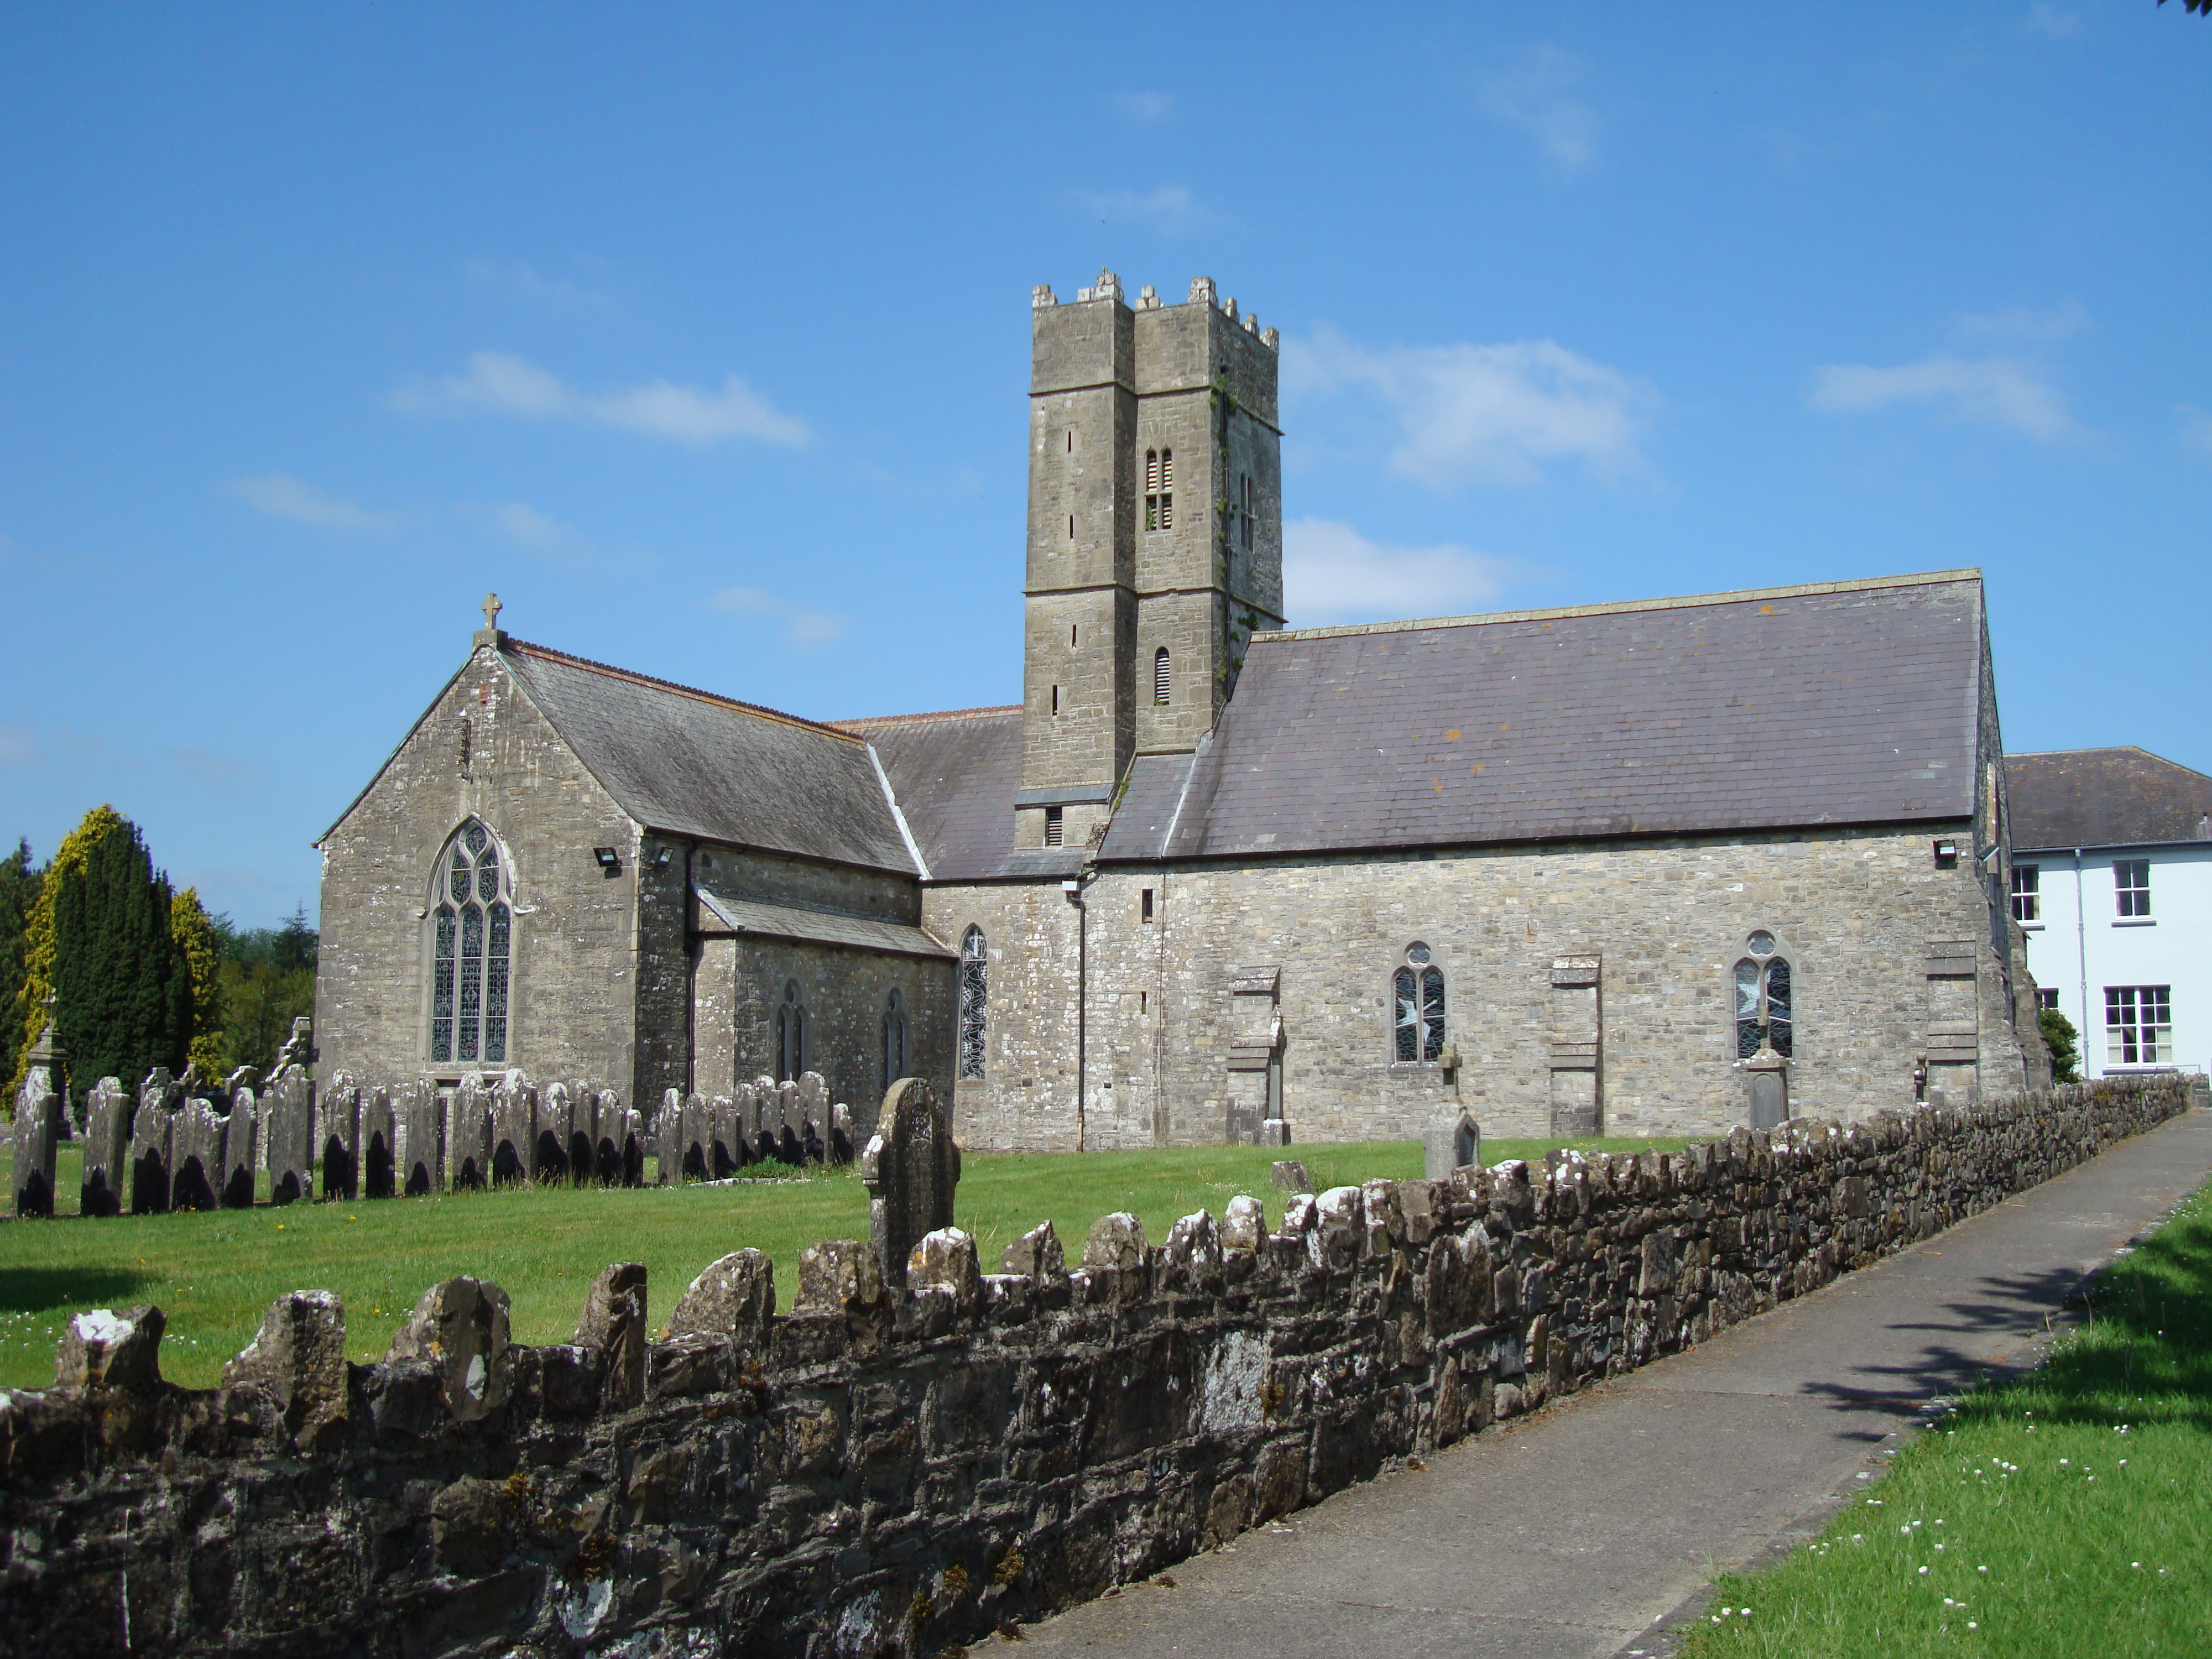 KnockastiaMountain / peak · 2.2 mi
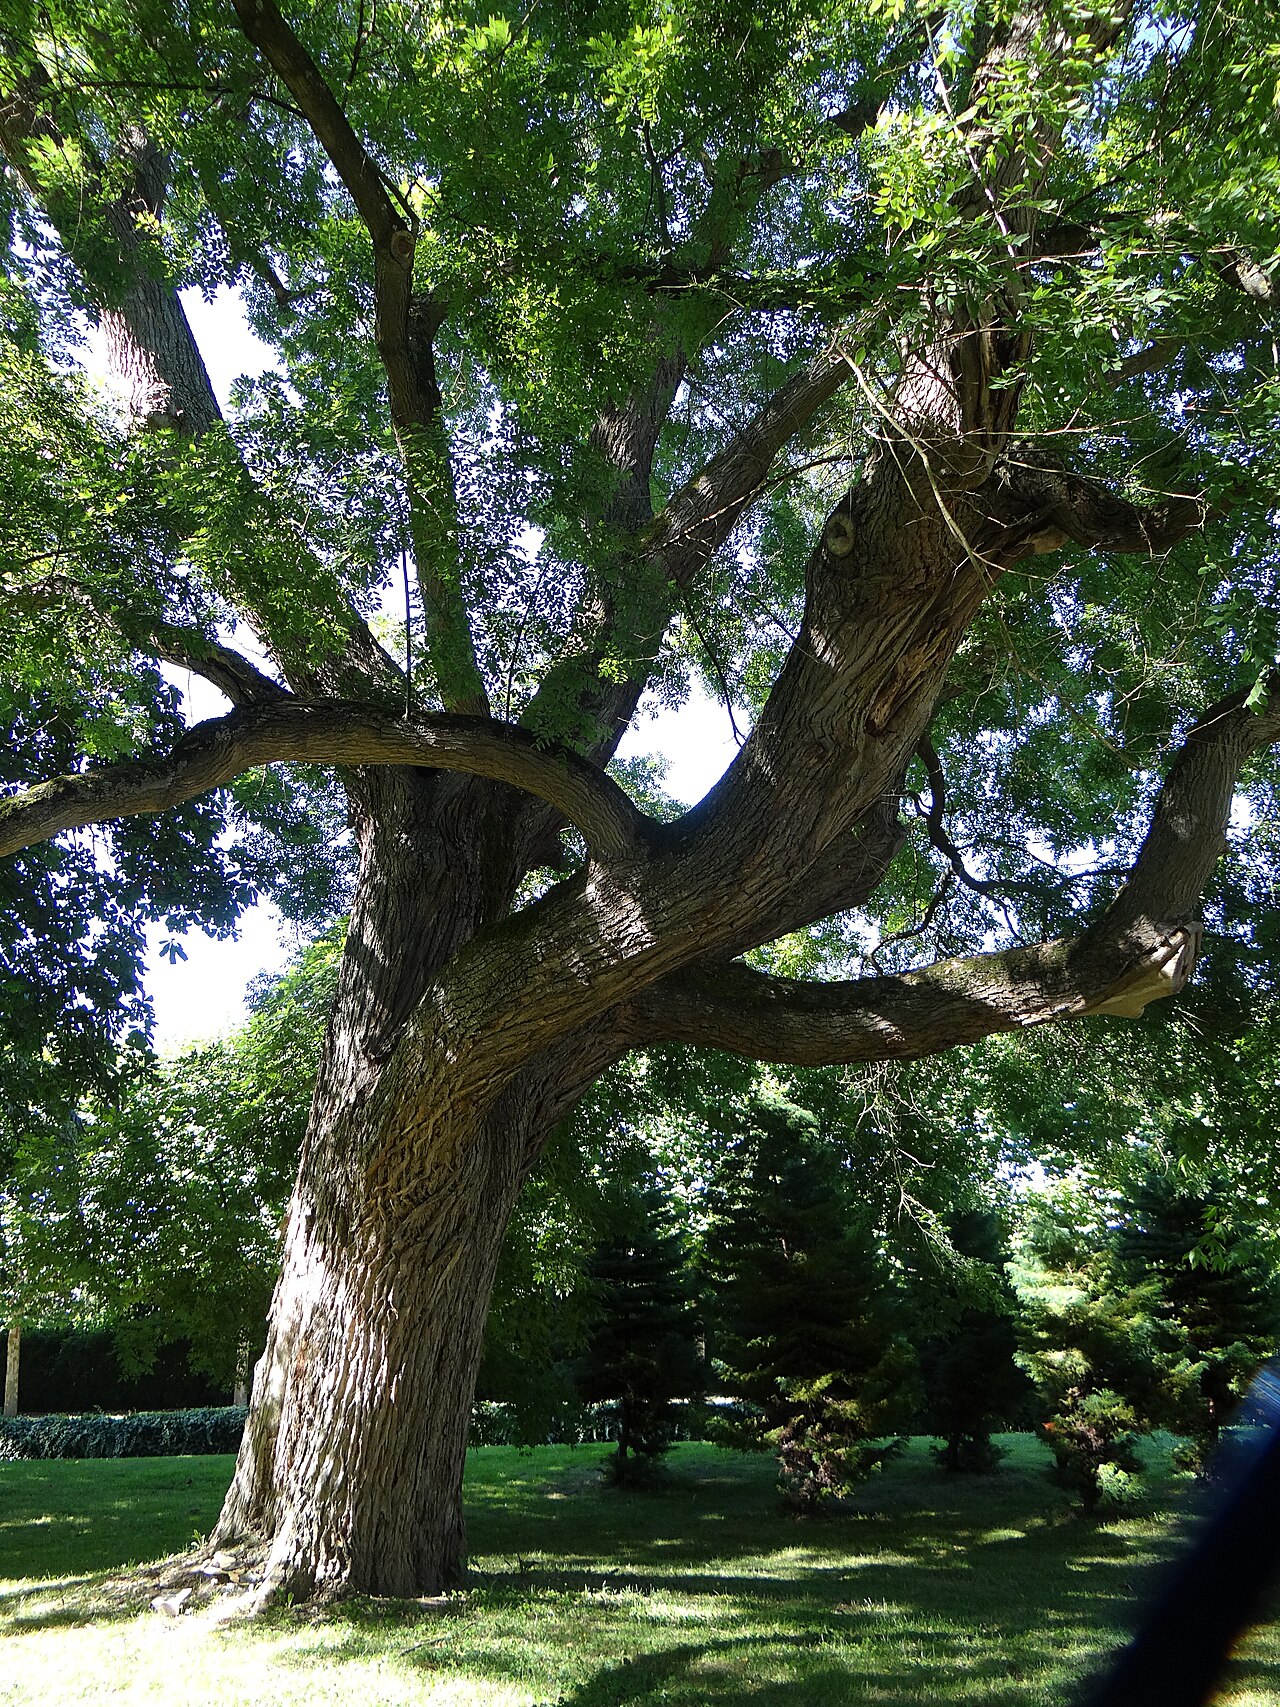 Japanese pagoda treeJapanese pagoda tree · 2.2 mi
 Moate HillMountain / peak · 2.7 mi
 Charles BianconiMemorial · 2.7 mi
 The Bob Traynor GalleryGallery · 2.8 mi
 Dún na Sí Heritage CentreMuseum · 3.0 mi
Other information
Photo: National Inventory of Architectural Heritage · Website use allowed for educational or private purposes with source credit