What is recorded here
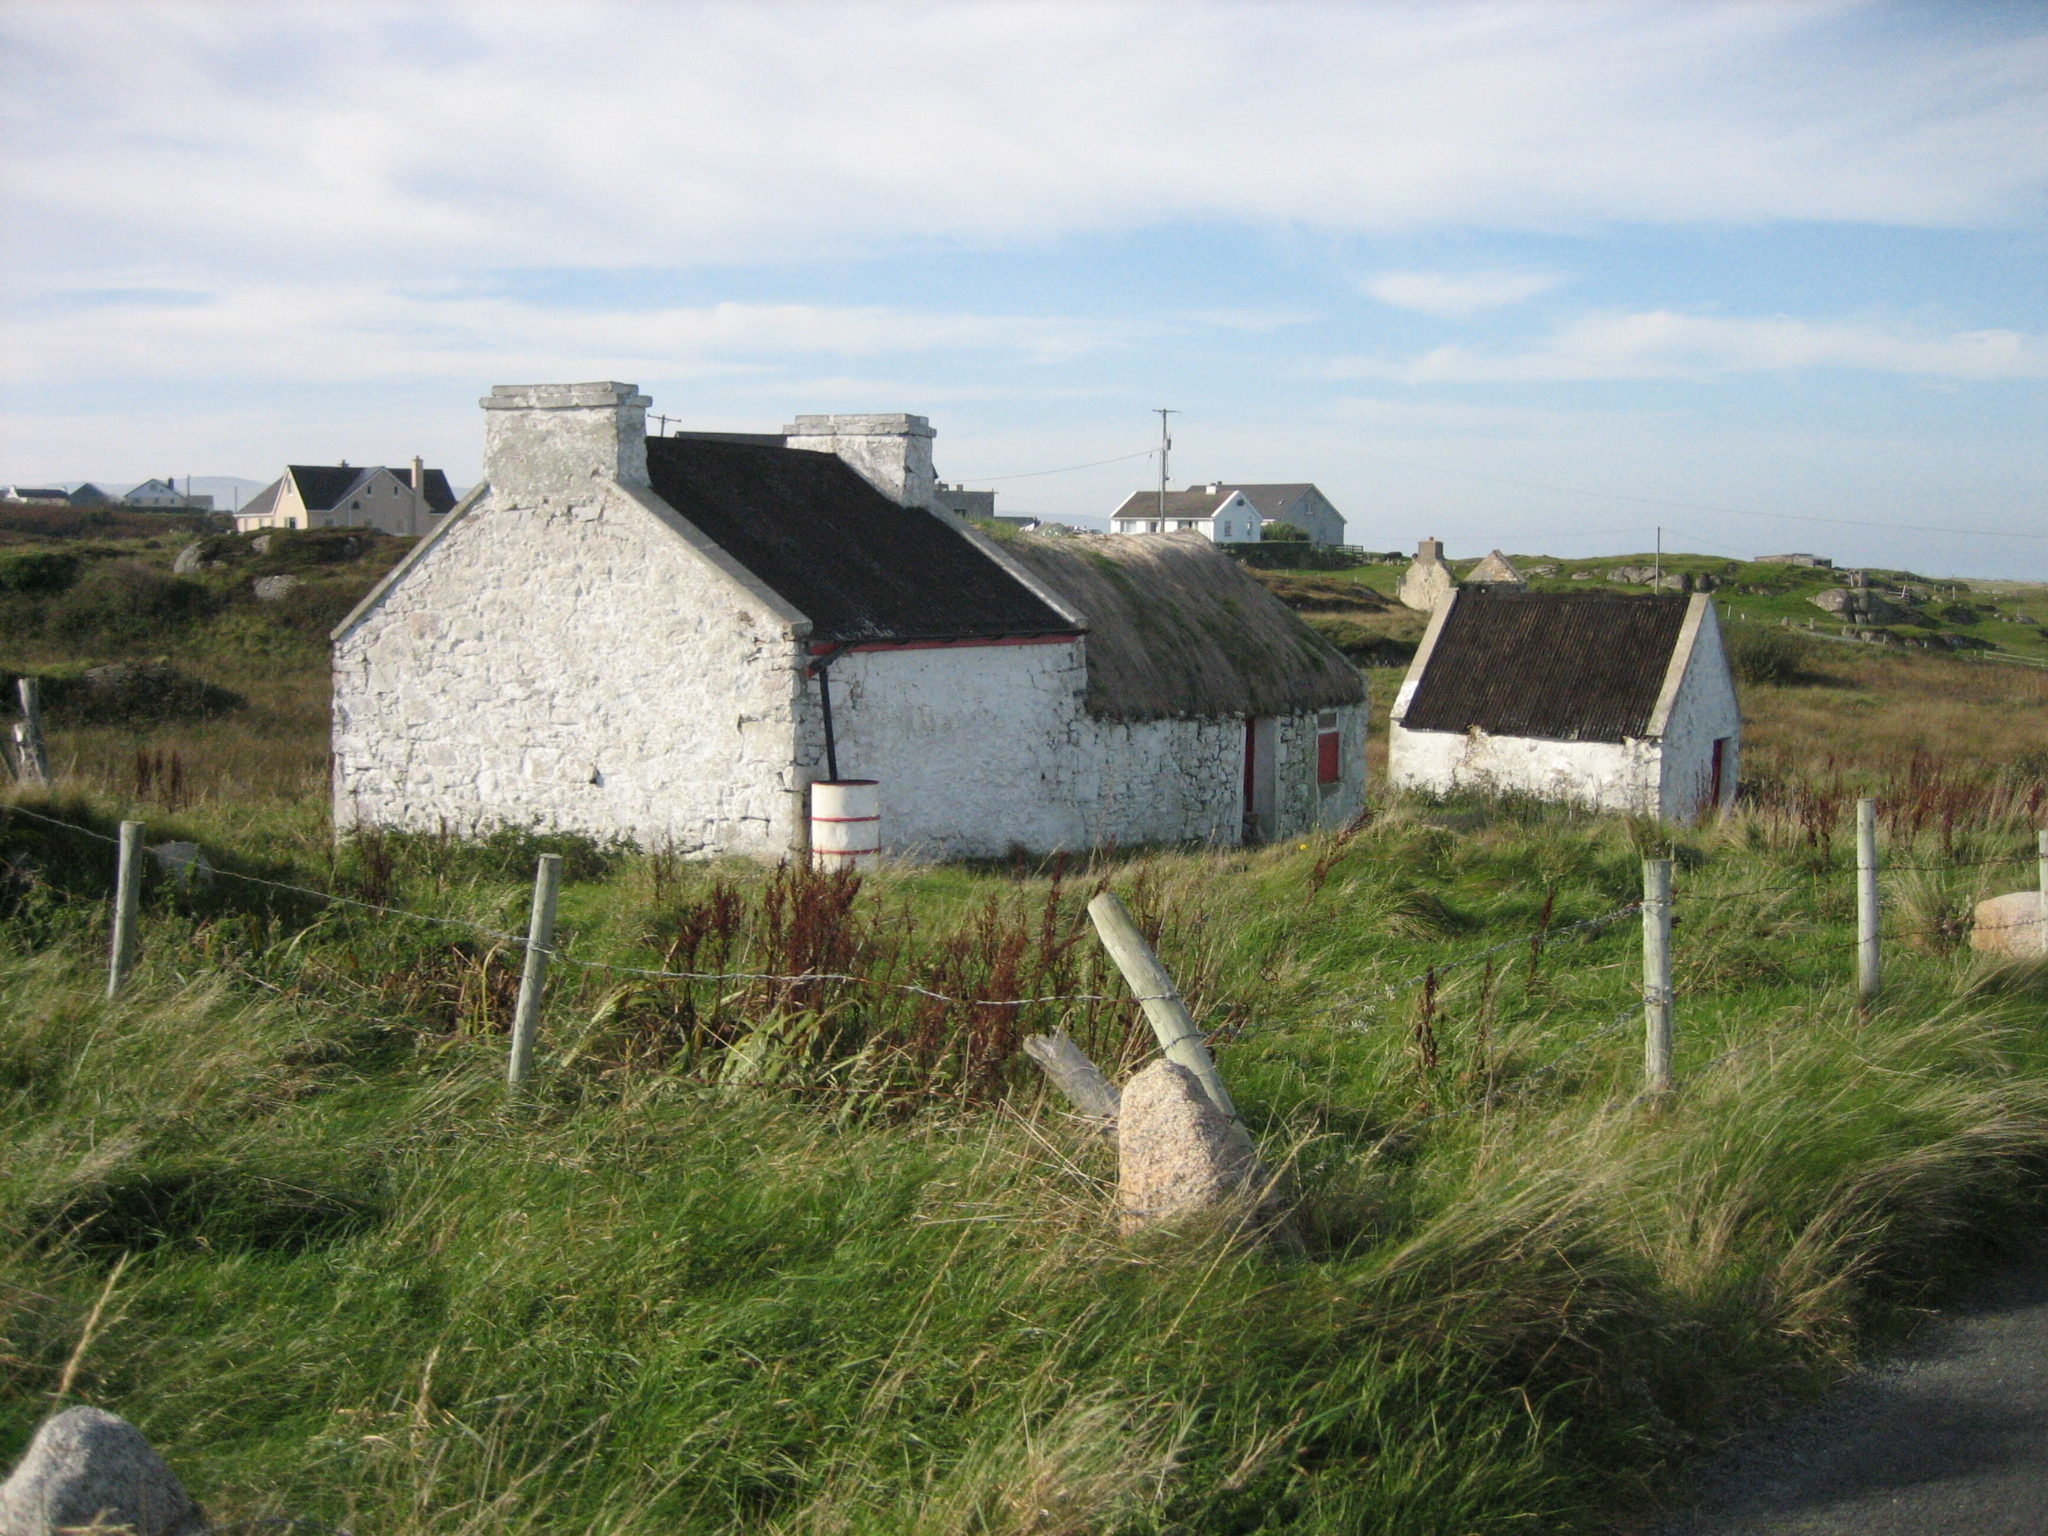
Detached three-bay single-storey vernacular house, built c.1860, having slightly higher single-bay addition to south end, and flat-roofed extension to rear (west). Now disused, but maintained. Pitched rounded-profile thatched roof secured by ropes to stones projecting from eaves, having concrete coping at north end; pitched corrugated-iron roof to addition; and with two rendered chimneystacks. Rubble stone walls with some evidence for render. Square-headed window and door openings, having replacement timber and boarded-up windows, and timber battened door. Single-storey outbuildings to front and to north, having pitched corrugated-iron roofs and rendered rubble stone walls.
This ensemble is typical of the vernacular heritage of Dún na nGall [County Donegal], displaying characteristics such as the squat section, undulating roofscape and roped thatch roof. The accompanying small, modest outbuildings contribute significantly to the setting and are also very typical of the county, and they are enhanced by the thatched roof on one. Despite being unoccupied the house has been kept in good condition, being rethatched at time of survey.
This does not grant access. Most recorded buildings are privately owned; view them only from public ground unless the owner allows entry.
Places near here
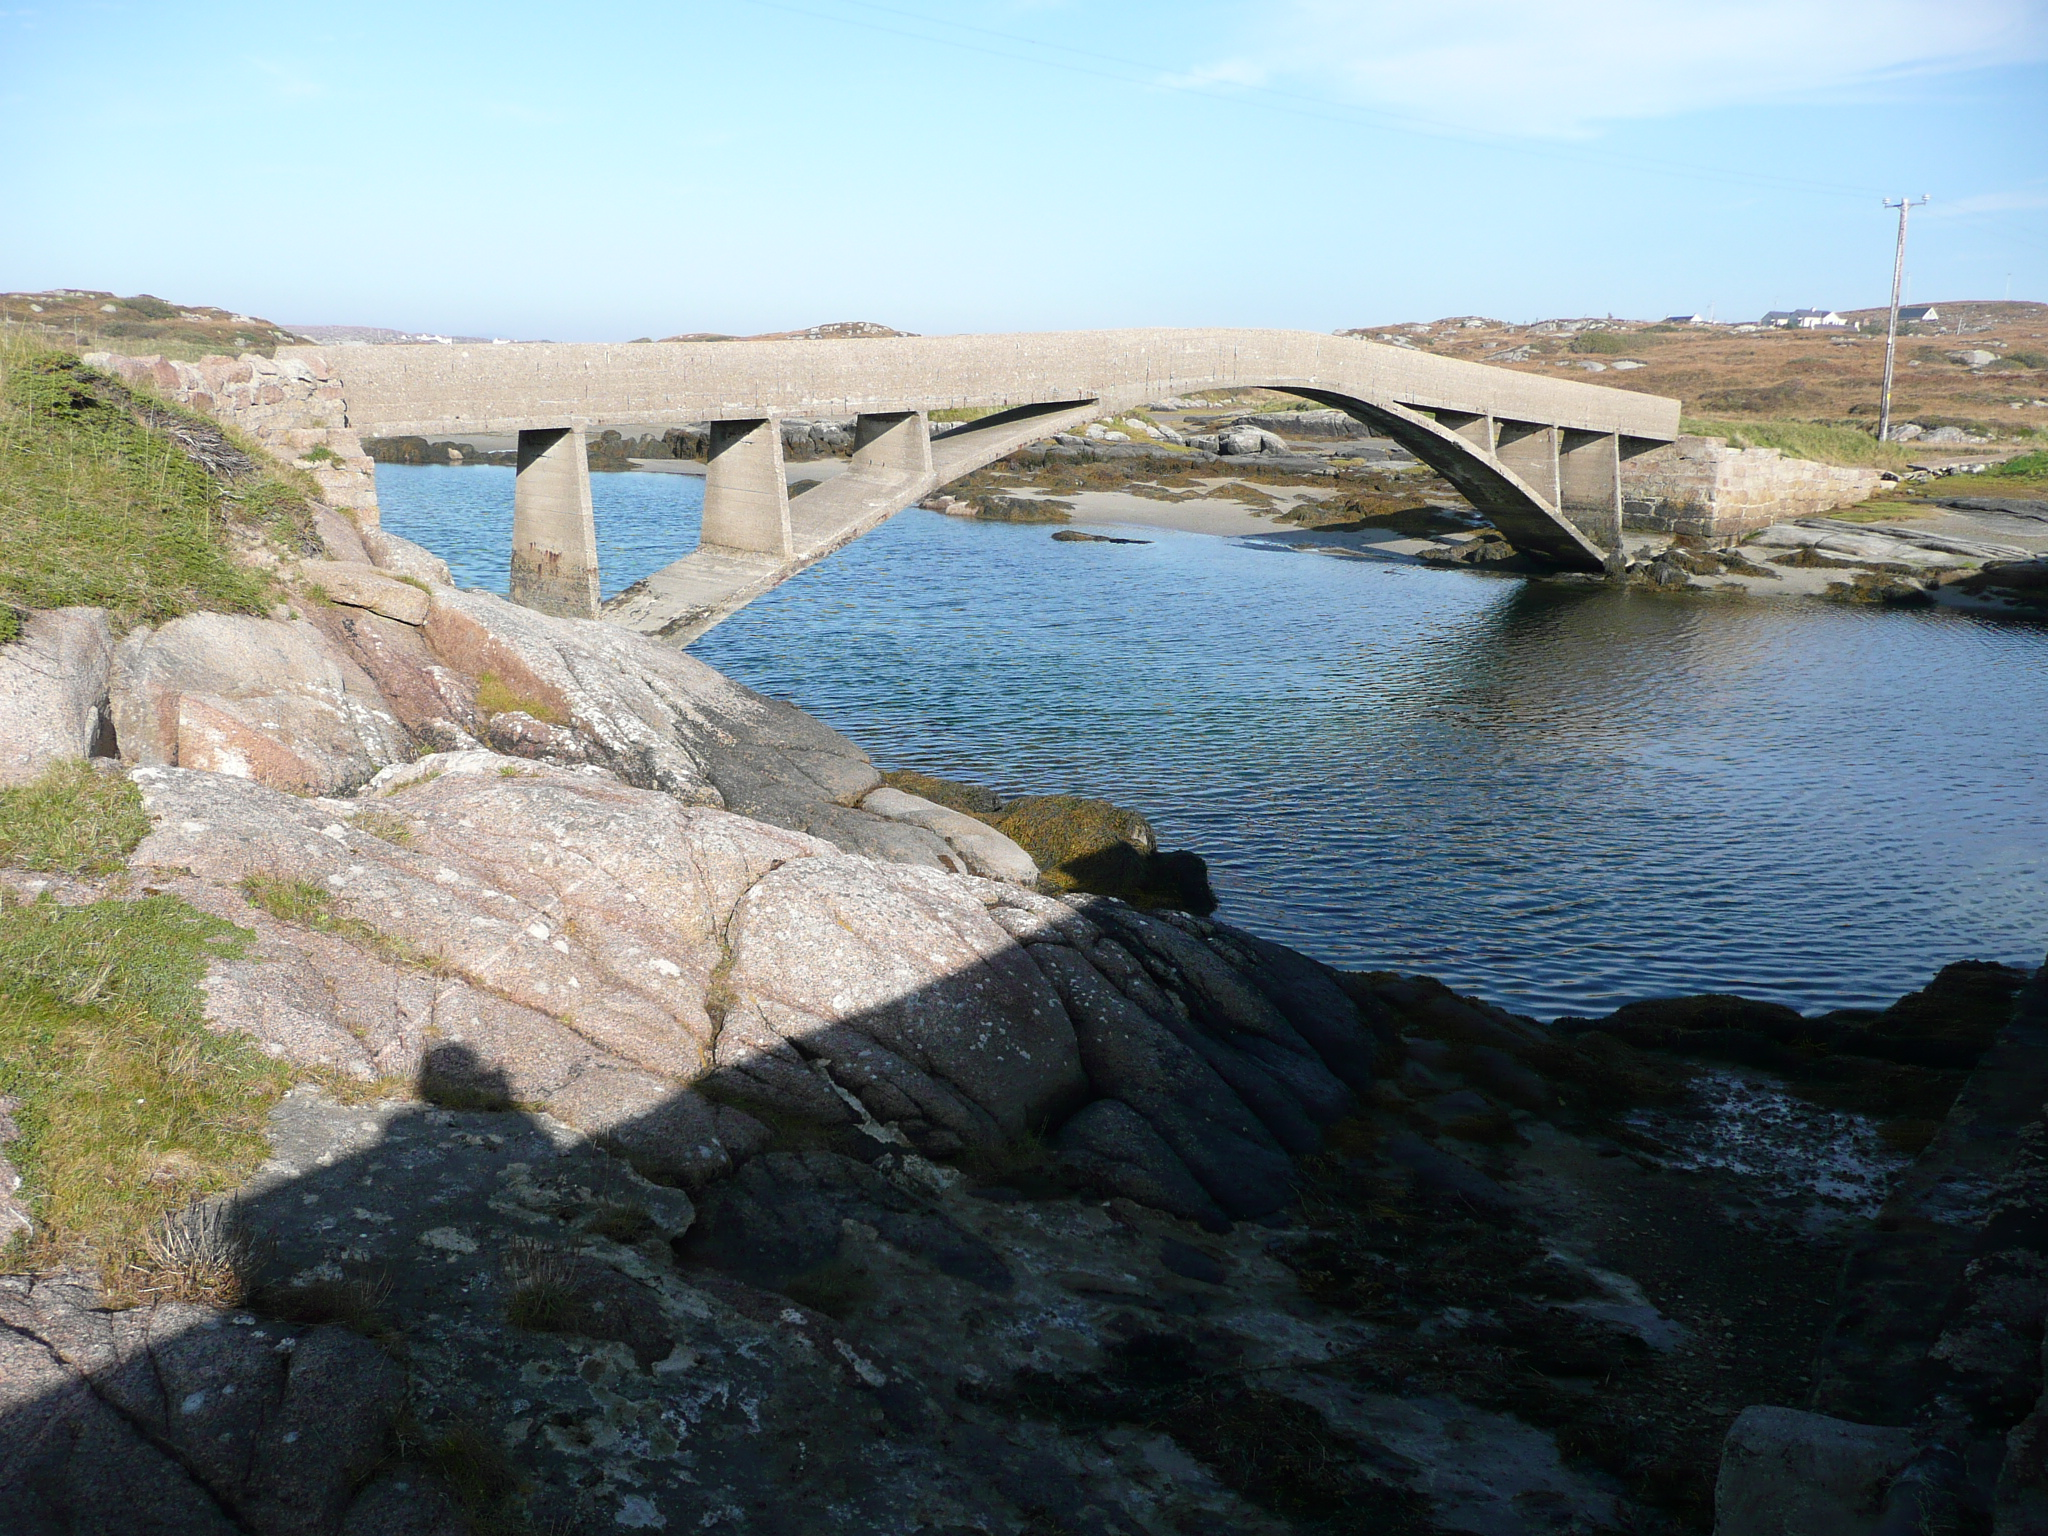 foot bridgefoot bridge · 1.0 mi
 Old CastleFortification · 1.1 mi
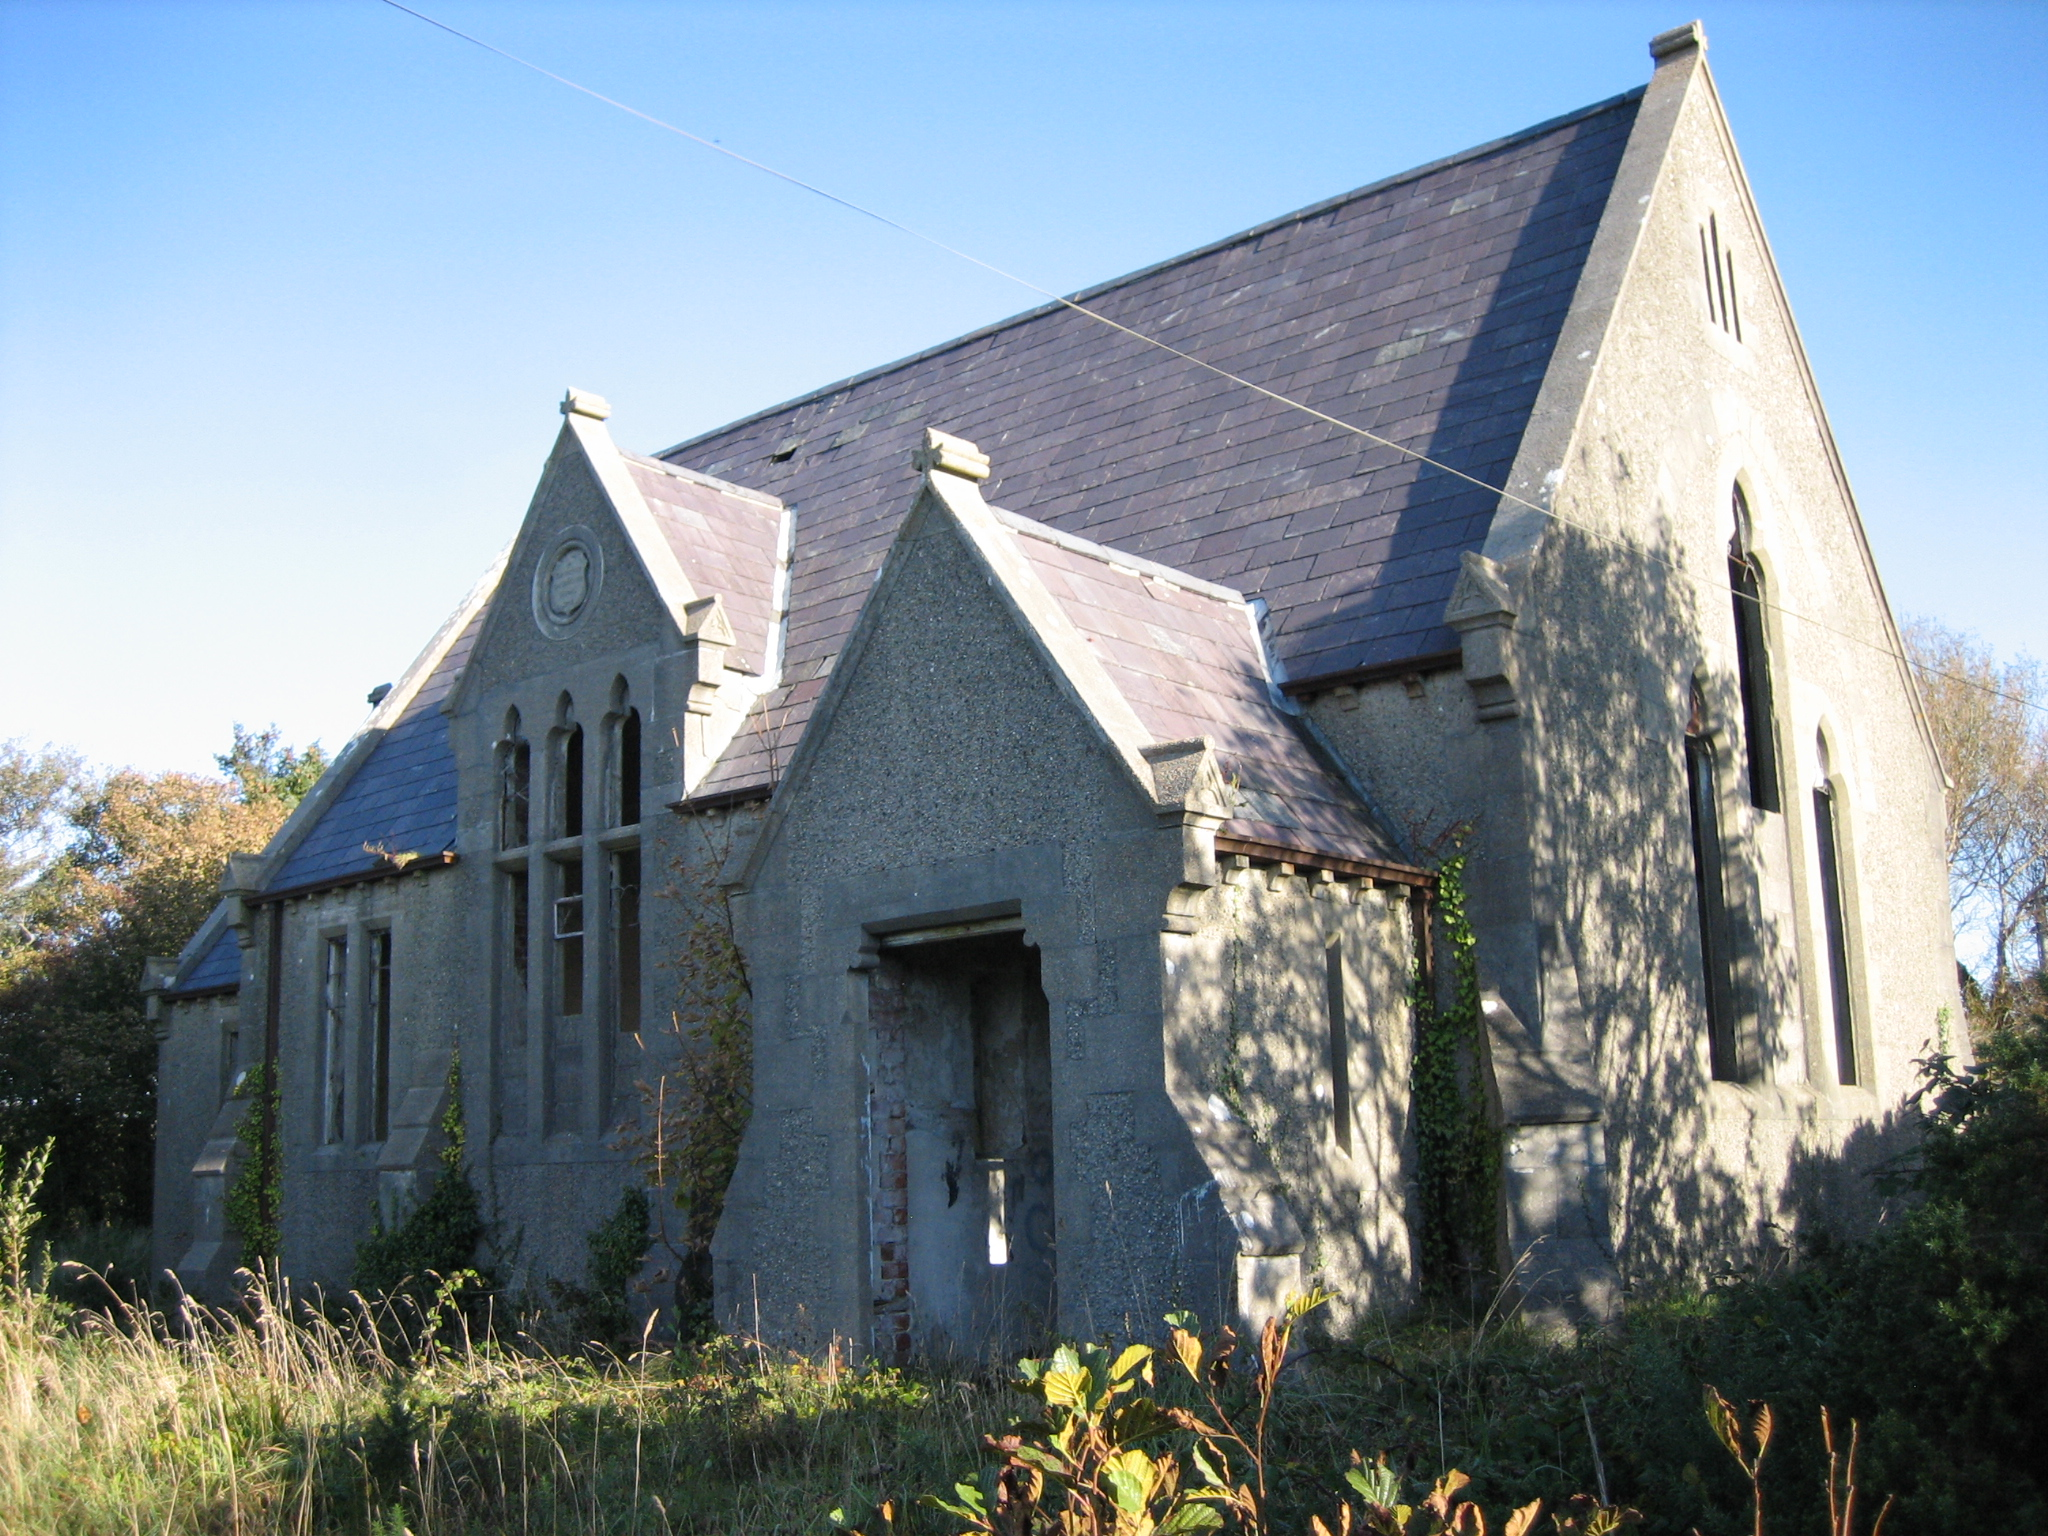 Burtonport Erasmus Smith Schoolschool · 1.3 mi
 An t-Oileán LeathanIsland · 1.3 mi
 Shipwreck beachBeach / strand · 1.5 mi
 St. Bridgets WellsHoly well · 1.8 mi
 Near beachBeach / strand · 1.9 mi
 An tÍochtarIsland · 2.0 mi
 Hook Point / Pointe an DuáinHeadland · 2.6 mi
 Rinnalea Point / Na Reanna LiathaHeadland · 3.1 mi
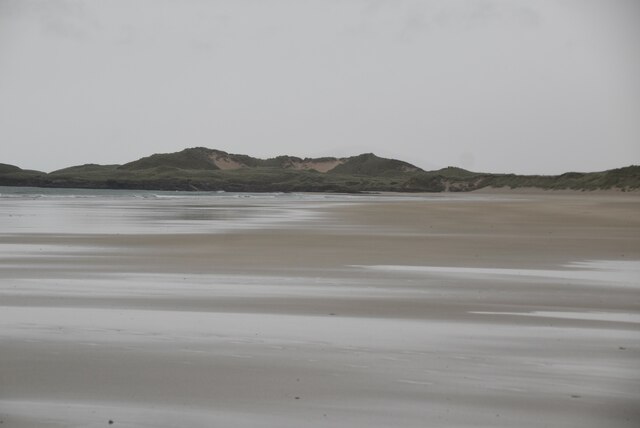 CarrickfinnOfficial bathing water · 4.1 mi
 Annagary HillMountain / peak · 4.3 mi
Other information
Photo: National Inventory of Architectural Heritage · Website use allowed for educational or private purposes with source credit