What is recorded here
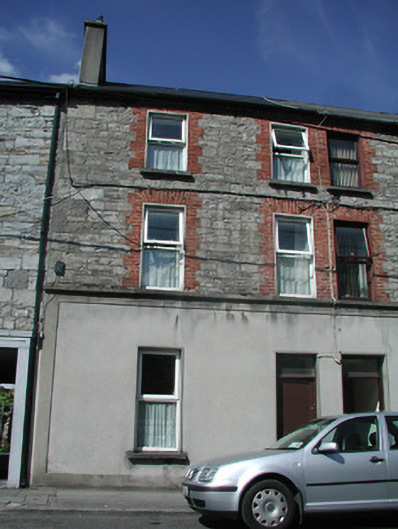
Semi-detached two-bay three-storey house, built c. 1880. Now incorporated as part of a row of, similarly detailed, properties. Pitched artificial slate roof, red brick chimneystack with clay pots, cast-iron gutters on corbelled brick eaves. Squared limestone walling to upper floors, unpainted finely-textured roughcast render to ground floor bordered by rendered first floor sill course, plinth and margins. Square-headed window openings, red brick block-and-start surrounds to upper floors, smooth render projecting reveals to ground floor, stone sills, uPVC casement windows c. 2000. Square-headed door opening, smooth render projecting reveals, painted timber panelled door c. 1990, rectangular overlight with patterned glazing. Street fronted.
This house, although it has lost much original fabric, plays a role in the streetscape by continuing the line of a distinctive terrace of stone and brick-fronted houses.
This does not grant access. Most recorded buildings are privately owned; view them only from public ground unless the owner allows entry.
Places near here
 Assumpta Househouse · 27 yd
 Cathedral of Saint Mary the Virgin and Saint John the Baptistcathedral · 57 yd
 St. John's CathedralMemorial · 64 yd
 Discover IrelandVisitor information · 217 yd
 CrossCross, Market cross · 240 yd
 CastleCastle, Anglo-Norman masonry castle · 316 yd
 SligoVisitor information · 327 yd
 Famine MemorialMonument · 406 yd
 Sligo AbbeyMuseum · 444 yd
 Model Niland GalleryHeritage attraction · 679 yd
 Fortification in RathquarterFortification · 787 yd
 European BeechEuropean Beech · 1757 yd
Other information
Photo: National Inventory of Architectural Heritage · Website use allowed for educational or private purposes with source credit