
More pictures of this place


What is recorded here
A graveyard can hold the story of a whole place. On elevated site, set in graveyard with grave markers from eighteenth and nineteenth centuries, bounded by crenellated rubble-stone wall, wrought-iron gates from John Street.
Detached multi-bay stone church, originally built c.1730 by Sir Roger Jones to designs by Richard Castle. Original design consisted of cruciform plan with chamfered corners between nave and transepts, polygonal chancel to east end, square three-stage tower to west end, round-headed windows, plain corbelled eaves. Substantially remodelled 1812 in the gothic style. Single-bay gable-fronted chancel, vestrys, two-stage castellated towers engaged with north and south transepts, all added c. 1883. Pitched slate roofs reslated c. 2000, lead-lined valley and parapet gutters, lead hips and ridges, lead-covered flat roof diamond-shaped on plan over nave, square limestone chimneystack with tall yellow clay pot, uPVC downpipes. Uncoursed rubble limestone walls, limestone strings, copings, corbels and roof parapet castellations. Paired multi-paned intersecting tracery to nave and chancel, hood-mouldings, limestone block-and-start surrounds, flush sills. Curvilinear tracery leaded light east window to chancel. Square-headed window openings to north and south towers with hood-mouldings, block-and-start surrounds, flush sills, multiple-paned paired timber lancet windows. Round-headed window openings to bell-tower, fixed multiple-paned painted timber windows to lowest stage, timber louvres to top stage. Leaded light commemorative windows. Semi-circular-headed door opening to bell tower, moulded stone archivolt and keystone, hardwood six-panel double doors, bisected hardwood overlight. Interior with panelled hardwood-fronted balconys, box pews, painted plaster dome-vaulted ceiling over nave, painted plaster walls, memorial windows. On elevated site, set in graveyard with grave markers from eighteenth and nineteenth centuries, bounded by crenellated rubble-stone wall, wrought-iron gates from John Street.
On elevated site, set in graveyard with grave markers from eighteenth and nineteenth centuries, bounded by crenellated rubble-stone wall, wrought-iron gates from John Street.
Sligo Church of Ireland Cathedral, designed by the eminent architect, Richard Castle, has an exceptionally interesting history stretching back to the twelfth century as is illustrated by the various re-modellings. The rich stained glass windows add both artistic and historic interest with work by Mayer and Child pointing to a long association with a number of prominent Sligo families including the Pollexfens (W. B. Yeats' mother's family), L'Estranges and Campbells. The graveyard also contains many fine tombs and grave markers. Its grouping with the Catholic Cathedral creates one of the strongest urban set pieces in the town.
The story behind this place
On elevated site, set in graveyard with grave markers from eighteenth and nineteenth centuries, bounded by crenellated rubble-stone wall, wrought-iron gates from John Street.
This does not grant access. Most recorded buildings are privately owned; view them only from public ground unless the owner allows entry.
Places near here
 St. John's CathedralMemorial · 46 yd
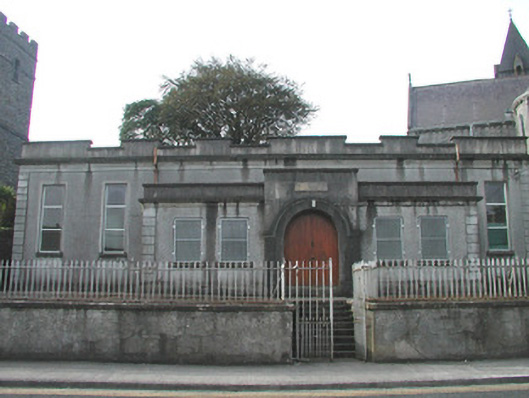 Saint John's Church Hallchurch hall/parish hall · 55 yd
 Assumpta Househouse · 74 yd
 CrossCross, Market cross · 270 yd
 Discover IrelandVisitor information · 274 yd
 CastleCastle, Anglo-Norman masonry castle · 370 yd
 SligoVisitor information · 378 yd
 Famine MemorialMonument · 457 yd
 Sligo AbbeyMuseum · 481 yd
 Model Niland GalleryHeritage attraction · 728 yd
 Fortification in RathquarterFortification · 842 yd
 European BeechEuropean Beech · 1.0 mi
Other information
Photo: Bob Embleton · CC BY-SA 2.0