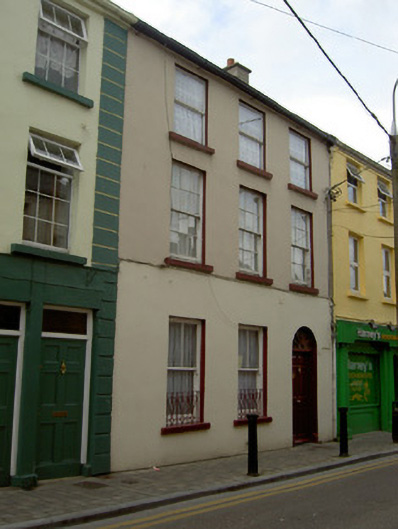
What is recorded here
Terraced three-bay three-storey house, built c.1830. Pitched artificial slate roof with rendered chimneystacks and cast-iron rainwater goods. Painted rendered walls. Square-headed window openings having painted stone sills. Timber sliding sash windows to lower floors, two-over-one pane with decorative cast-iron railings to ground floor, six-over-six pane to first floor, and replacement uPVC windows to second floor. Round-headed door opening with timber panelled door and spoked fanlight.
This house stands on John Street, a narrow street that leads from Main Street to the Church of Ireland cathedral. It is one of the more modest of the houses on the street and is enhanced by the decorative wrought-iron window guards and cobweb fanlight, and by the retention of timber sash windows.
This does not grant access. Most recorded buildings are privately owned; view them only from public ground unless the owner allows entry.
Places near here
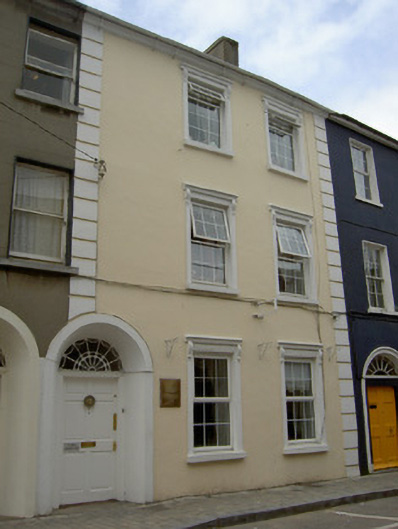 Saint Anne'shouse · 37 yd
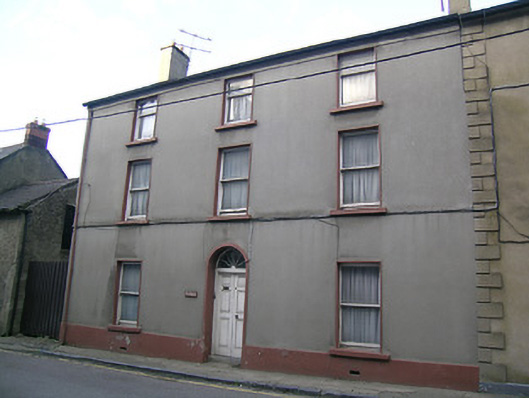 The Havenhouse · 43 yd
 Structure in CashelStructure · 159 yd
 Cashel Folk MusuemMuseum · 171 yd
 Black mulberryBlack mulberry · 215 yd
 The Rock Of CashelVisitor information · 440 yd
 CrossCross, High cross · 474 yd
 Cormac's ChapelHeritage attraction · 493 yd
 Ballyknock HillMountain / peak · 1.4 mi
 Site of CastleCastle, unclassified · 1.9 mi
 Gortmakellis CastleCastle · 2.2 mi
 European ashEuropean ash · 5.1 mi
Other information
Photo: National Inventory of Architectural Heritage · Website use allowed for educational or private purposes with source credit