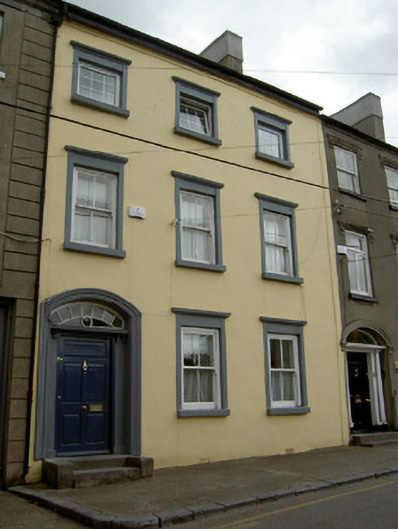
What is recorded here
Terraced three-bay three-storey house, built c.1820. Pitched roof with rendered chimneystacks, eaves course and cast-iron rainwater goods. Painted rendered walls. Square-headed window openings having render surrounds with cornices, painted stone sills, two-over-two pane timber sliding sash windows to lower floors and replacement uPVC windows to second floor. Segmental-headed door opening with moulded render doorcase and recessed timber panelled door having moulded cornice with render brackets, decorative fanlight and concrete steps.
This house shares the same scale and many similar details with the other nineteenth-century houses on John Street. Its façade is enlivened by render surrounds and interesting fanlight and its regular form is enhanced by the deep chimneystacks and diminishing windows.
This does not grant access. Most recorded buildings are privately owned; view them only from public ground unless the owner allows entry.
Places near here
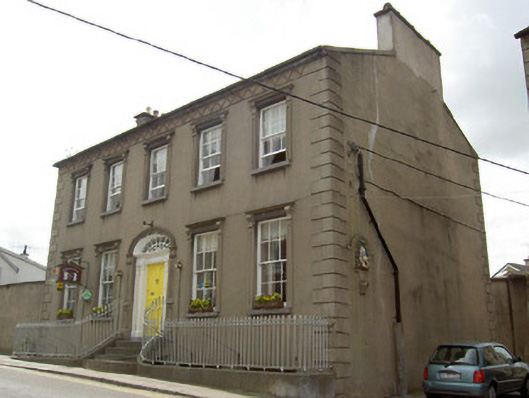 Ashmore Househouse · 23 yd
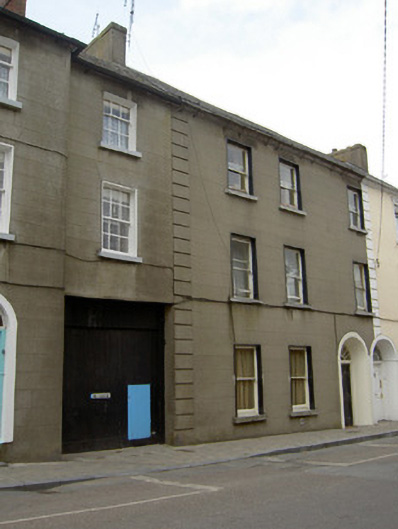 Cooper Househouse · 55 yd
 Structure in CashelStructure · 148 yd
 Cashel Folk MusuemMuseum · 241 yd
 Black mulberryBlack mulberry · 303 yd
 The Rock Of CashelVisitor information · 516 yd
 Ladys WellHoly well · 549 yd
 Cormac's ChapelHeritage attraction · 571 yd
 Ballyknock HillMountain / peak · 1.4 mi
 Site of CastleCastle, unclassified · 1.9 mi
 Gortmakellis CastleCastle · 2.2 mi
 European ashEuropean ash · 5.2 mi
Other information
Photo: National Inventory of Architectural Heritage · Website use allowed for educational or private purposes with source credit