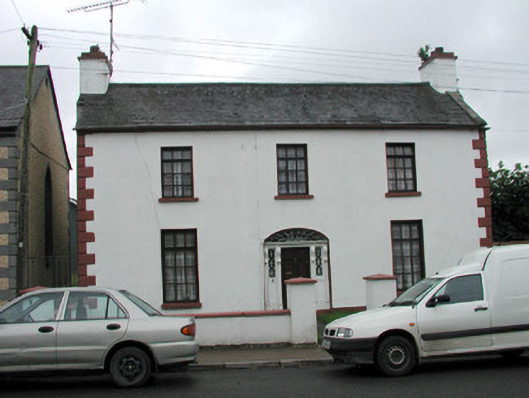
What is recorded here
Detached three-bay two-storey house with return to rear, built c.1820. Pitched slate roof with ridge tiles, coping stones and rendered chimneystacks. Roughcast render to walls with quoins and recessed plinth. Replacement timber and uPVC windows. Segmental-headed doorway with console brackets, cobweb fanlight and traceried sidelights with replacement timber panelled door. Site bounded by roughcast rendered wall to west and random stone wall to southern side.
The symmetrical form of this house is enhanced by architectural features such as the decorative doorway with fanlight and console brackets. The elaborate doorcase and fanlight add artistic detailing to the otherwise plain façade. This house, which is set back from the road, makes an attractive contribution to the streetscape of Jamestown.
This does not grant access. Most recorded buildings are privately owned; view them only from public ground unless the owner allows entry.
Places near here
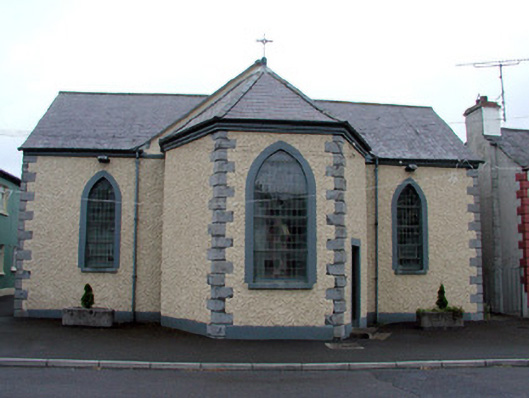 Catholic Church of the Sacred Heartchurch/chapel · 17 yd
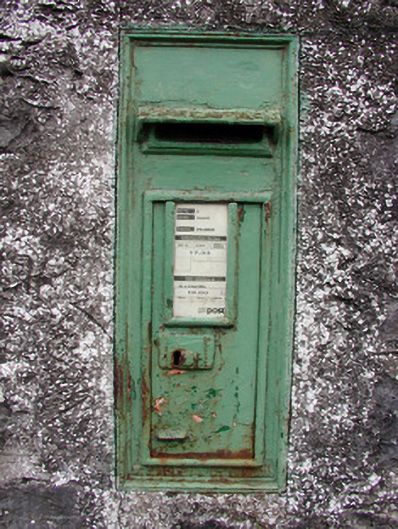 post boxpost box · 18 yd
 IndicatedTown defences · 83 yd
 Enclosure in JamestownEnclosure · 532 yd
 Patrick Gill Memorial Plaque (IRA)Monument · 1400 yd
 Robert Strawbridge MemorialMemorial · 1505 yd
 Wildlife AreaNature reserve · 1724 yd
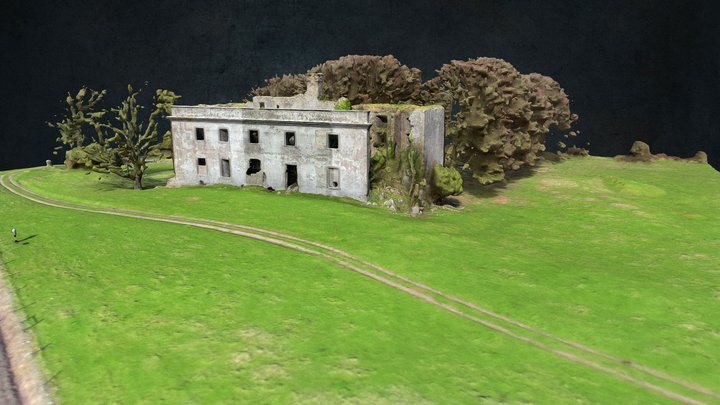 Site of Dangan CastleCastle, unclassified · 2.3 mi
 CastlecarraCastle, unclassified · 2.4 mi
 Moon RiverHeritage attraction · 2.9 mi
 InishmoylinIslet · 4.3 mi
 Mullinashee WoodForest · 4.3 mi
Other information
Photo: National Inventory of Architectural Heritage · Website use allowed for educational or private purposes with source credit