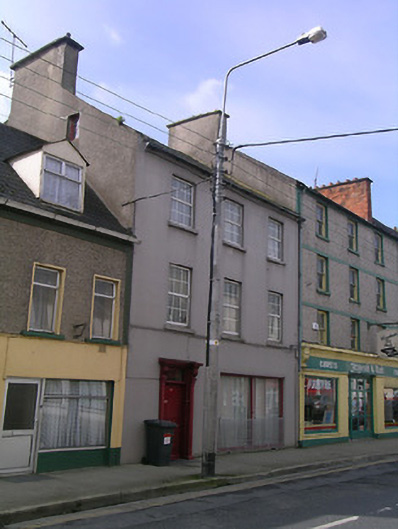
What is recorded here
Terraced three-bay three-storey house with attic, built c.1820, ground floor windows having been opened out to form display window for former shop. Pitched slate roof, with render chimneystack and eaves course and cast-iron rainwater goods. Ruled-and-lined rendered walls. Square-headed replacement uPVC windows, with limestone sills. Square-headed display window to ground floor has decorative metal grill to lower half. Square-headed doorway with render doorcase, having engaged columns with plinths and surmounted by vegetal consoles supporting moulded cornice. Timber panelled door with moulded flap to base, plain over-light with moulded surround above, and having limestone threshold.
This house is notable for its fine render doorcase with engaged columns. The house, although having altered ground floor windows, retains most of its original form. It is important also for being located opposite the junction with a side street.
This does not grant access. Most recorded buildings are privately owned; view them only from public ground unless the owner allows entry.
Places near here
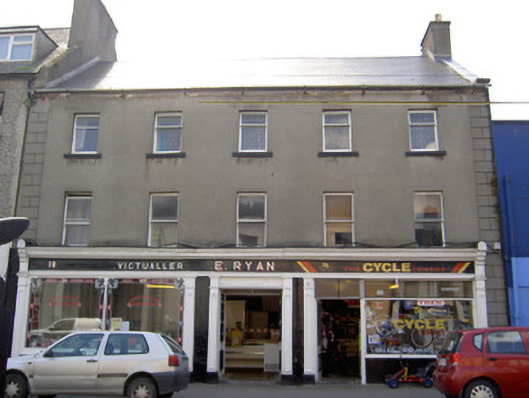 E. Ryanhouse · 47 yd
 J. Hickeyhouse · 70 yd
 Grubb's IslandIslet · 96 yd
 Merchant's HouseVisitor information · 173 yd
 Streches IslandIsland · 200 yd
 Habitation site in Burgagery-Lands WestHabitation site · 230 yd
 Grave YdGraveyard · 249 yd
 VestryCastle · 271 yd
 Francis HopkinsMemorial · 301 yd
 John HackettMemorial · 331 yd
 CastleCastle, unclassified · 334 yd
 Siege of Clonmelsiege · 402 yd
Other information
Photo: National Inventory of Architectural Heritage · Website use allowed for educational or private purposes with source credit