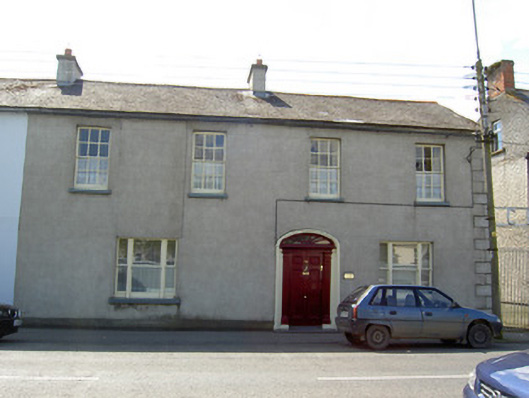
What is recorded here
End-of-terrace two-storey house, built c. 1860, with four-bay first and three-bay ground floors. Pitched slate roof with rendered chimneystacks. Lined-and-ruled rendered walls with render quoins. Square-headed openings with limestone sills and timber sliding sash windows, six-over-six pane to first floor and tripartite one-over-one pane to ground floor. Elliptical-headed door opening with moulded render surround, stone plinth blocks, timber panelled door flanked by panelled timber pilasters and with petal fanlight above. Side access to rear with cast-iron and wrought-iron gate.
The large scale and asymmetry of the window distribution of this building mark it out in the streetscape. It retains interesting features such as the timber sash windows and fine doorcase.
This does not grant access. Most recorded buildings are privately owned; view them only from public ground unless the owner allows entry.
Places near here
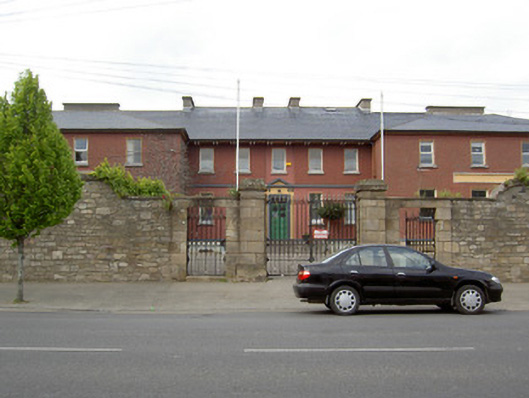 Gaelscoil Chluain Mealaschool · 90 yd
 Saint Mary's Catholic Churchchurch/chapel · 191 yd
 Siege of Clonmelsiege · 269 yd
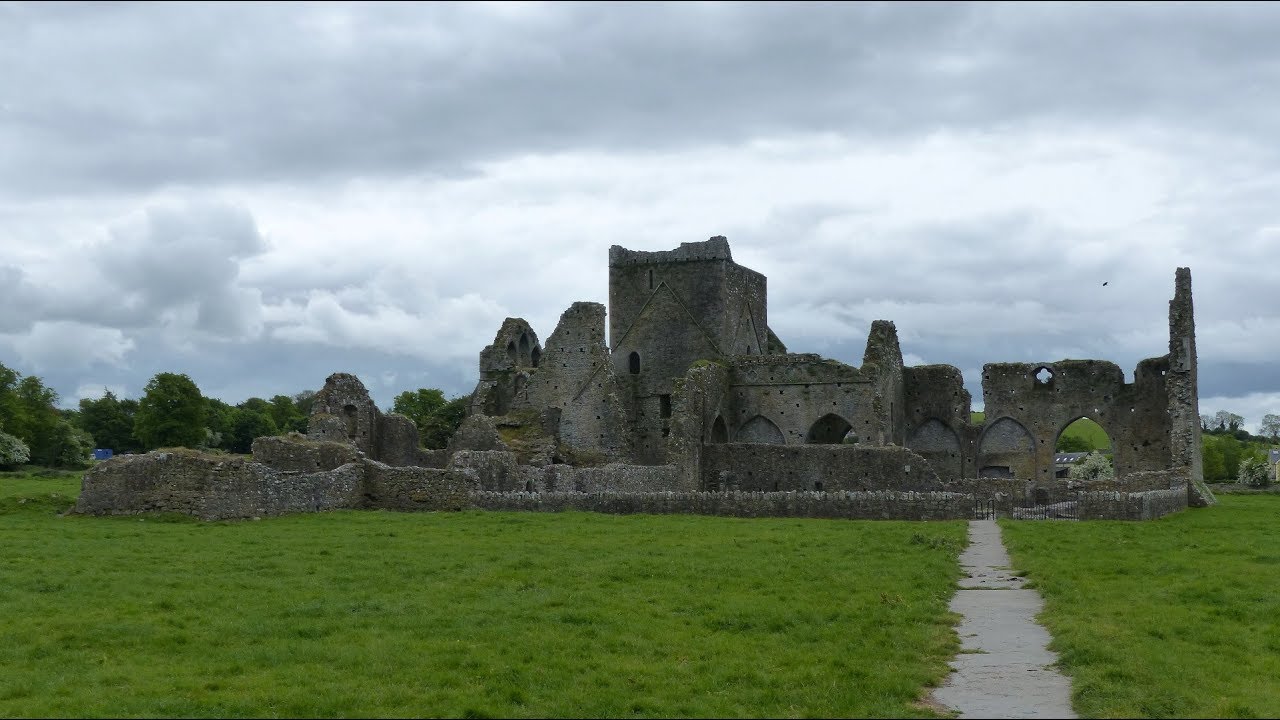 Gairdín Gharraí na LeadhbMemorial · 307 yd
 Grubb's IslandIslet · 441 yd
 Streches IslandIsland · 533 yd
 Grave YdGraveyard · 541 yd
 Merchant's HouseVisitor information · 546 yd
 VestryCastle · 558 yd
 Habitation site in Burgagery-Lands WestHabitation site · 593 yd
 Francis HopkinsMemorial · 675 yd
 CastleCastle, unclassified · 707 yd
Other information
Photo: National Inventory of Architectural Heritage · Website use allowed for educational or private purposes with source credit