What is recorded here
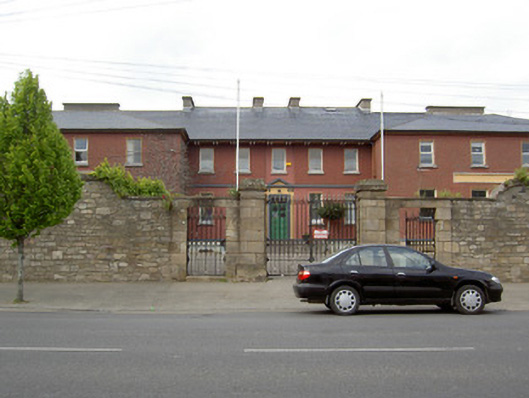
Detached two-storey over half-basement former free school, built 1826, now in use as school, comprising five-bay central entrance block with slightly recessed entrance bay, with four-bay projecting flanking blocks, single-storey extension to east and two-storey extension to rear. Sprocketed hipped artificial slate roofs with rendered chimneystacks and having paired moulded eaves brackets to entrance front. Painted roughcast rendered walls with limestone plinth, string course and having recessed rectangular panels to flanking blocks. Square-headed openings with one-over-one pane timber sliding sash windows, stone sills and raised reveals. Square-headed opening with glazed timber panelled door, overlight and moulded surround, with cut limestone pediment with consoles, being part of string course, approached by flight of limestone steps with cast-iron railings. Snecked sandstone boundary walls with cut sandstone piers having dressed caps and cast-iron gates.
This former free school was designed by James Pain and George Richard Pain, pupils of John Nash. The advanced blocks, pedimented entrance, and recessed panels are interesting architectural features. Its recessed site and large scale make it an imposing feature on the streetscape. The gates and piers show evidence of fine craftsmanship.
From the Buildings of Ireland (National Inventory of Architectural Heritage) record 22116030
This does not grant access. Most recorded buildings are privately owned; view them only from public ground unless the owner allows entry.
Places near here
 Siege of ClonmelSiege · 249 yd
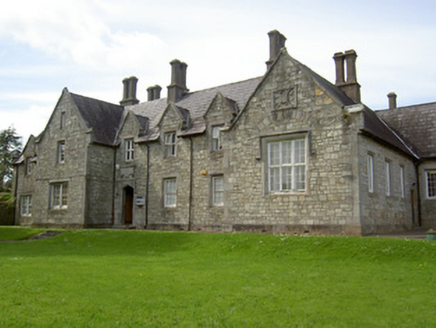 Saint Mary's National SchoolModel school · 252 yd
 Saint Mary's Catholic ChurchChurch/chapel · 275 yd
 Graveyard591 yd
 Streches IslandIsland · 618 yd
 Merchant's HouseVisitor information · 624 yd
 Toberaheena WellSpring · 802 yd
 TobernabeenaHoly well · 807 yd
 Main GuardHeritage attraction · 876 yd
 Charles BianconiMemorial · 878 yd
 Frank PattersonMemorial · 1085 yd
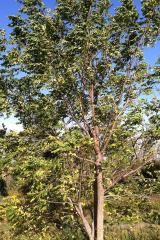 Black Walnut1578 yd
Pictures: RustyTheDog, Wikimedia Commons · CC BY-SA 3.0; National Inventory of Architectural Heritage; Andreas F. Borchert, Wikimedia Commons · CC BY-SA 4.0; MonikaLisa2, Wikimedia Commons · CC BY-SA 4.0; Colin Park, Geograph · CC BY-SA 2.0; A.-K. D., Wikimedia Commons · CC BY-SA 4.0; Digital Eye, Wikimedia Commons · CC BY-SA 4.0; A.-K. D., Wikimedia Commons · CC0; R. A. Nonenmacher, Wikimedia Commons · CC BY-SA 4.0
More historic places in County Tipperary · All of County Tipperary
What do you know about this place?