What is recorded here
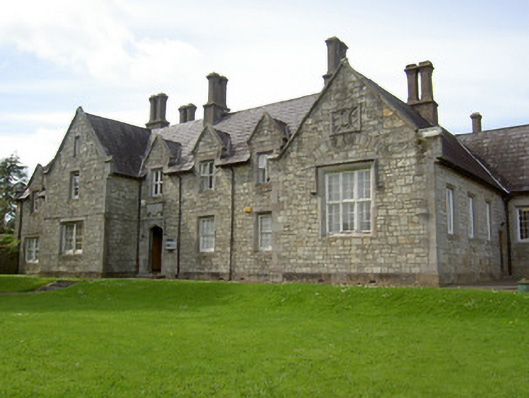
Detached Tudor Revival style former model school, dated 1848, now in use as school and civil building. Seven-bay single-storey with dormer floor front block having projecting gable-fronted bays flanking three-bay part having entrance, with three-bay east elevation, attached to two four-bay single-storey blocks, one two-pile, and both set back perpendicular to front block, latter with lower two-bay link. Two further single-storey blocks perpendicular to rear of front block, one with perpendicular wings. Pitched slate roofs with cut limestone and rendered chimneystacks, gabled dormer windows, limestone copings, finials and cast-iron rainwater goods. Snecked limestone walls with dressed limestone quoins, plinth and limestone plaques. Square-headed window openings with chamfered limestone block-and-start surrounds and six-over-six timber sliding sash windows to front and west elevations, with timber casement windows elsewhere and having timber mullioned-and-transomed window with label moulding to eastern projecting gable with limestone relieving arch and decorative limestone plaque over. Similar boarded latter windows to gables in east elevation, one with quatrefoil vent and date plaque over. Tudor-arched main entrance with chamfered limestone surround and carved limestone label moulding, timber panelled door, limestone steps, cast-iron bootscrape and having decoratively-carved plaque over. Square-headed door openings elsewhere with timber battened doors, limestone surrounds and steps.
This former model school was designed by Frederick Darley and its Tudor Revival style, which marks it as a notable feature in Clonmel's urban landscape, is present in features such as the small-pane windows, label mouldings, tall chimneystacks and ogee-arched door opening. Evidence of well-executed stonework can be seen in features such as the quoins, plaques and door surround.
This does not grant access. Most recorded buildings are privately owned; view them only from public ground unless the owner allows entry.
Places near here
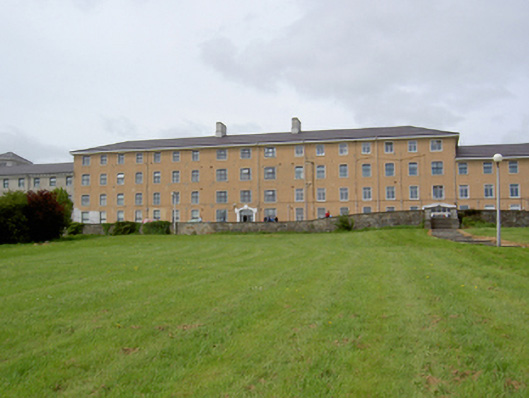 South Tipperary General Hospitalhospital/infirmary · 169 yd
 Saint Luke's Hospitalhospital/infirmary · 194 yd
 Siege of Clonmelsiege · 222 yd
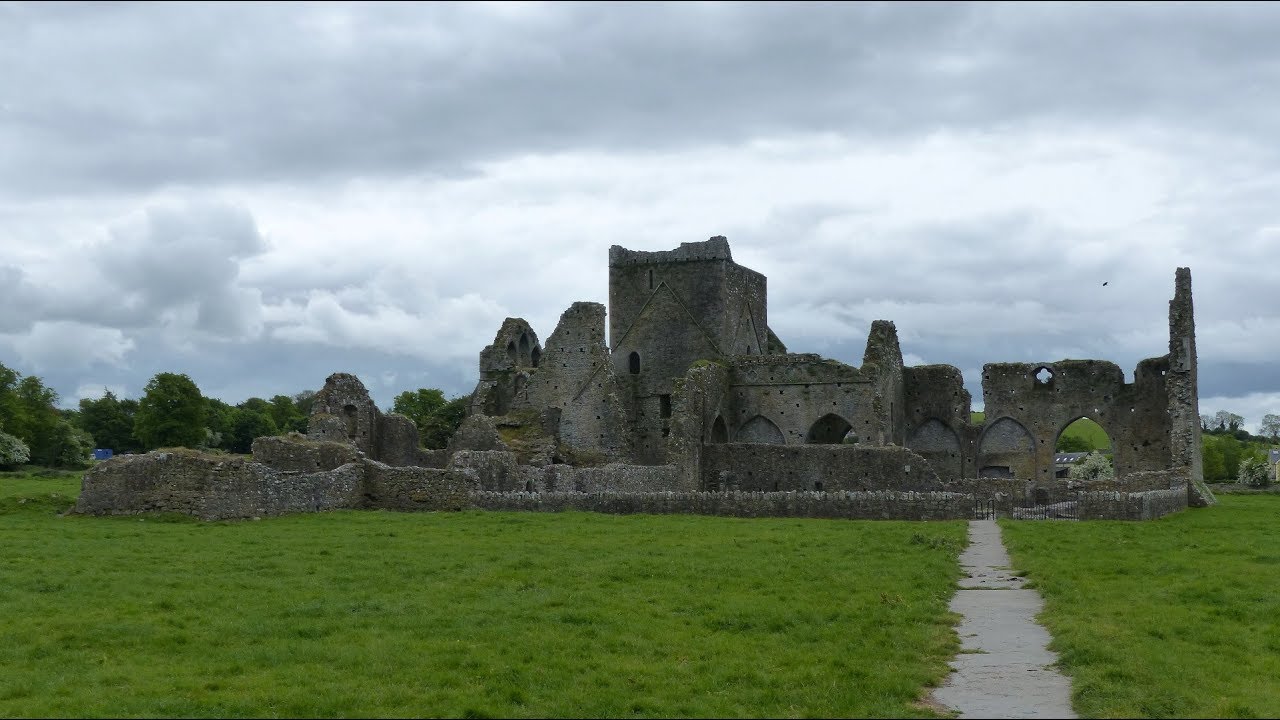 Gairdín Gharraí na LeadhbMemorial · 310 yd
 Grave YdGraveyard · 651 yd
 VestryCastle · 658 yd
 Grubb's IslandIslet · 692 yd
 Toberaheena WellSpring · 744 yd
 TobernabeenaHoly well · 750 yd
 Merchant's HouseVisitor information · 770 yd
 Streches IslandIsland · 796 yd
 Francis HopkinsMemorial · 862 yd
Other information
Photo: National Inventory of Architectural Heritage · Website use allowed for educational or private purposes with source credit