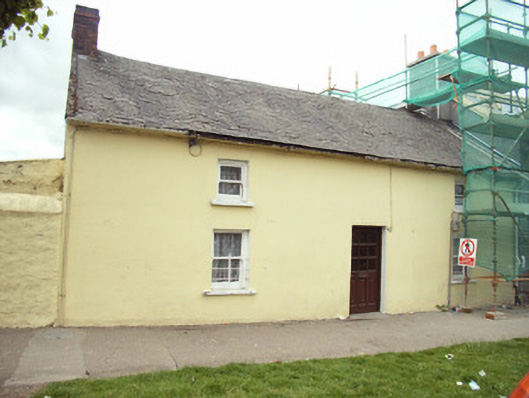
What is recorded here
Detached three-bay two-storey house, extant 1840, on a rectangular plan originally two separate single- or two-bay two-storey houses. Pitched slate roof with clay ridge tiles, concrete or rendered coping to gable (east) with red brick Running bond chimney stack to apex having stringcourse below capping, and cast-iron rainwater goods on rendered slate flagged eaves retaining cast-iron downpipes. Rendered, ruled and lined battered walls. Outline of pair of square-headed door openings centred on square-headed door opening with concealed dressings framing replacement glazed timber panelled door. Square-headed window openings (ground floor) with shallow sills supporting wrought iron sill guards, and concealed dressings framing one-over-one timber sash windows having part exposed sash boxes. Square-headed window openings (first floor) with shallow sills, and concealed dressings framing one-over-one timber sash windows having part exposed sash boxes. Street fronted with concrete footpath to front.
A house representing an integral component of the domestic built heritage of New Ross with the underlying vernacular basis of the composition confirmed by such attributes as the compact rectilinear plan form; the feint battered silhouette; the disproportionate bias of solid to void in the massing compounded by the diminishing in scale of the openings on each floor producing a graduated tiered visual effect; and the high pitched roof showing a small cut slate finish. Having been well maintained, the elementary form and massing survive intact together with substantial quantities of the original fabric, thus upholding the character or integrity of a house making a pleasing visual statement in Irish Town.
This does not grant access. Most recorded buildings are privately owned; view them only from public ground unless the owner allows entry.
Places near here
 Rice Househouse · 38 yd
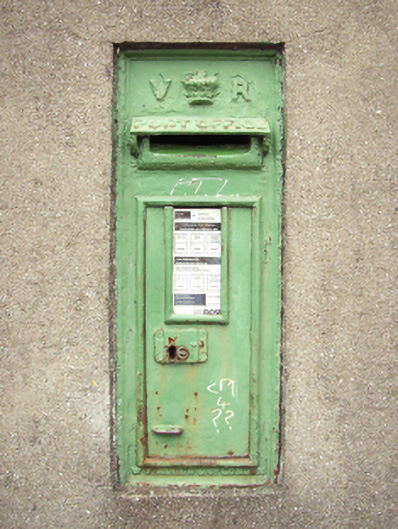 post boxpost box · 104 yd
 Site of St. Stephens ChapelChurch · 449 yd
 St. Stephens WellHoly well · 537 yd
 Battle of New Ross (1798)Major battlefield · 842 yd
 O'NeillMemorial · 995 yd
 DunbrodyHeritage attraction · 1133 yd
 Ros Tapestry ExhibitionGallery · 1134 yd
 Crutched FriarsMemorial · 1157 yd
 IndicatedBawn · 1636 yd
 Forest Of The DunbrodyForest · 2.1 mi
 Lacken HillMountain / peak · 2.1 mi
Other information
Photo: National Inventory of Architectural Heritage · Website use allowed for educational or private purposes with source credit