What is recorded here
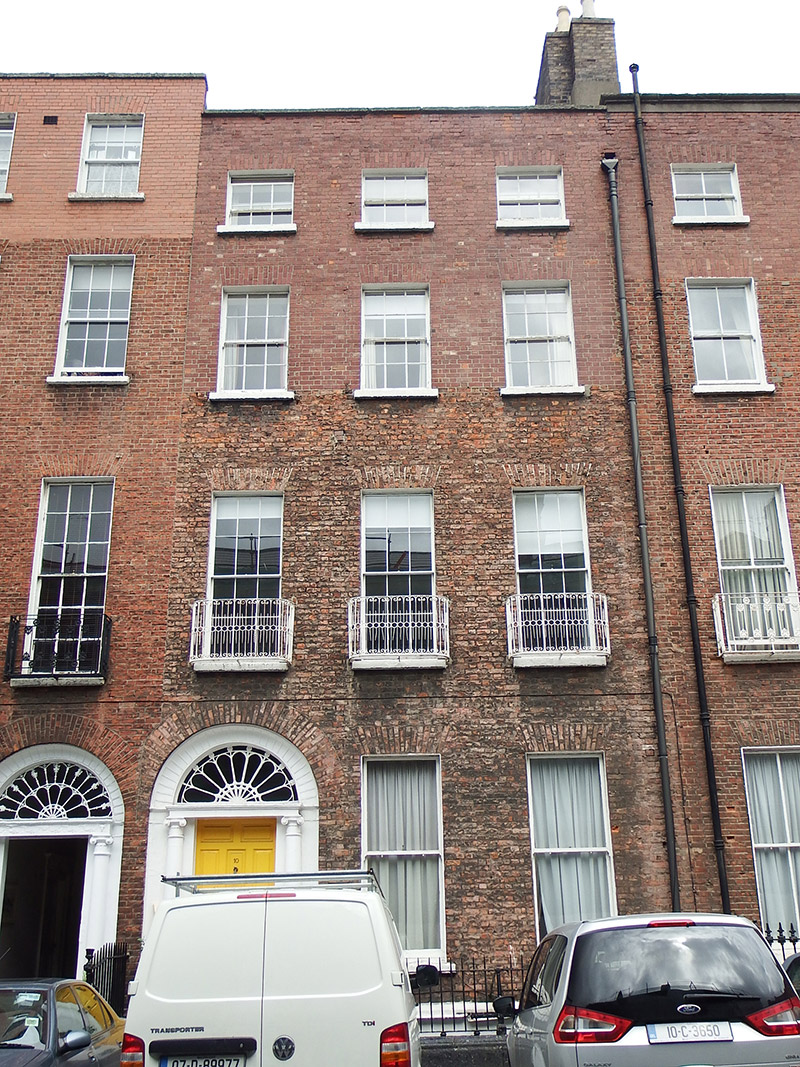
Attached three-bay four-storey former house over basement, built c. 1785. Now in use as offices. M-profile roof, hipped to west, behind rebuilt parapet with granite coping, and having large buff brick chimneystack to east party wall with yellow clay pots, parapet gutters and shared replacement uPVC hopper and downpipe breaking to east. Flemish bond red brick walling, refaced to upper floors, with painted masonry plinth course over painted rendered walling to basement. Square-headed window openings, diminishing in height to upper floors, with brick voussoirs, painted masonry sills and painted rendered reveals. Timber sliding sash windows, six-over-six pane to first (lacking horns) and second floor (with ogee horns), three-over-three pane to top floor, one-over-one pane to ground floor, and three-over-six pane (lacking horns) to basement with iron grille. Decorative cast-iron balconettes to first floor. Round-headed door opening with painted rendered masonry doorcase having engaged Ionic columns with acanthus flower-enriched capitals, plain entablature, leaded petal fanlight with scalloped archivolt, and ten-panel timber door with brass furniture. Granite entrance platform with four steps to street, flanked by wrought-iron railings on painted granite plinth with decorative cast-iron corner posts, extending east to enclose basement area.
Forming a group with No. 9, No. 10 was built c. 1785 by the stuccodore and master builder Charles Thorp, who was responsible for much of the north side of the street, but invested most heavily in Nos. 9 and 10. Characterized by finely balanced proportions and graded fenestration, the enriched Ionic doorcase and the petal fanlight set in a scalloped archivolt add a decorative element to the otherwise restrained façade that is highly representative of late eighteenth-century Dublin townhouses. Casey (2005) notes that the interior features Thorp's rich neo-Classical plasterwork and a wrought-iron stairs balustrade. Thorp was a significant figure in the creation of neo-Classical interiors in Dublin and key examples of his work include the Blue Coat School and Royal Exchange. A worthy example of its type, No. 9 is an important component of the Georgian character of Hume Street and contributes to the wider architectural heritage of south Dublin, while also constituting an important record of Thorp's skill as a stuccodore.
This does not grant access. Most recorded buildings are privately owned; view them only from public ground unless the owner allows entry.
Places near here
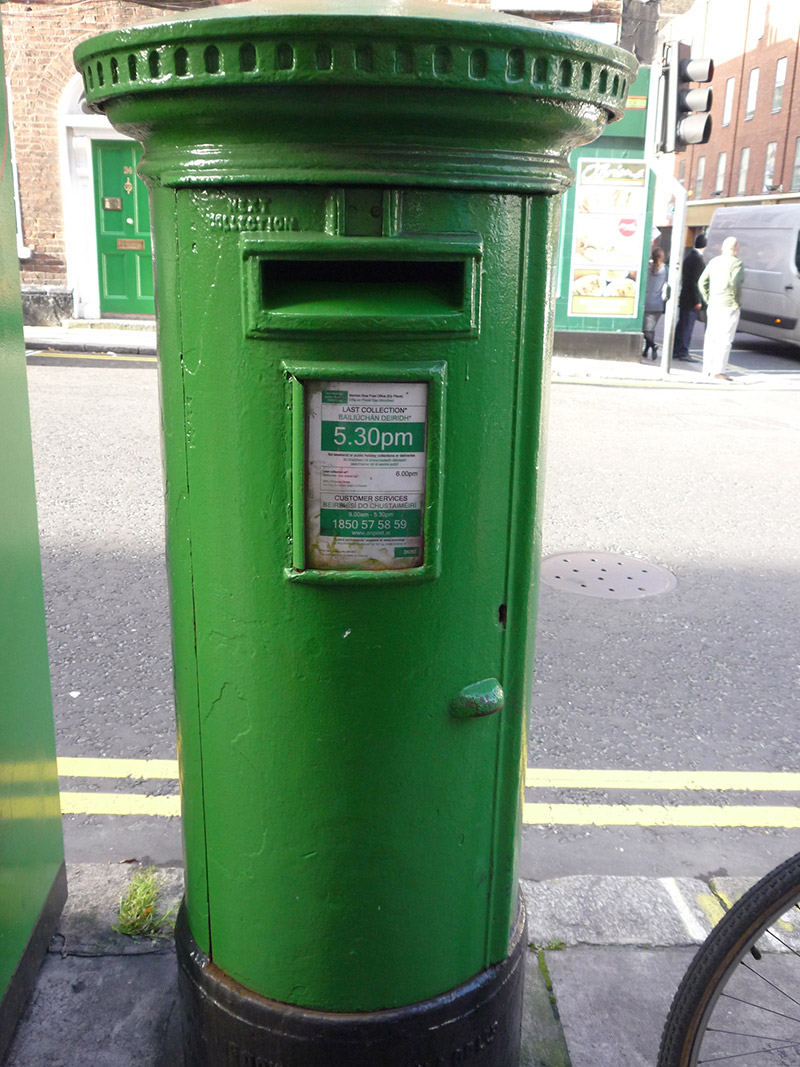 post boxpost box · 62 yd
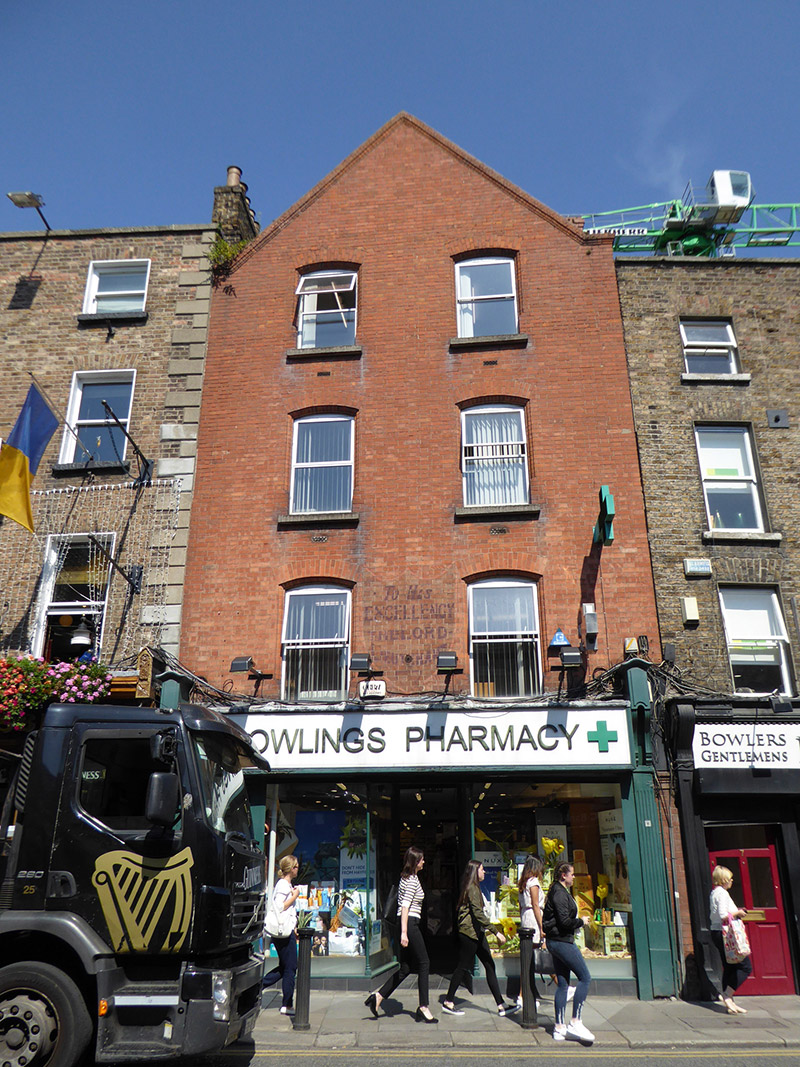 shop/retail outletshop/retail outlet · 118 yd
 Statue of Surgeon-Major ParkeMonument · 266 yd
 National Museum of Ireland, Natural HistoryMuseum · 267 yd
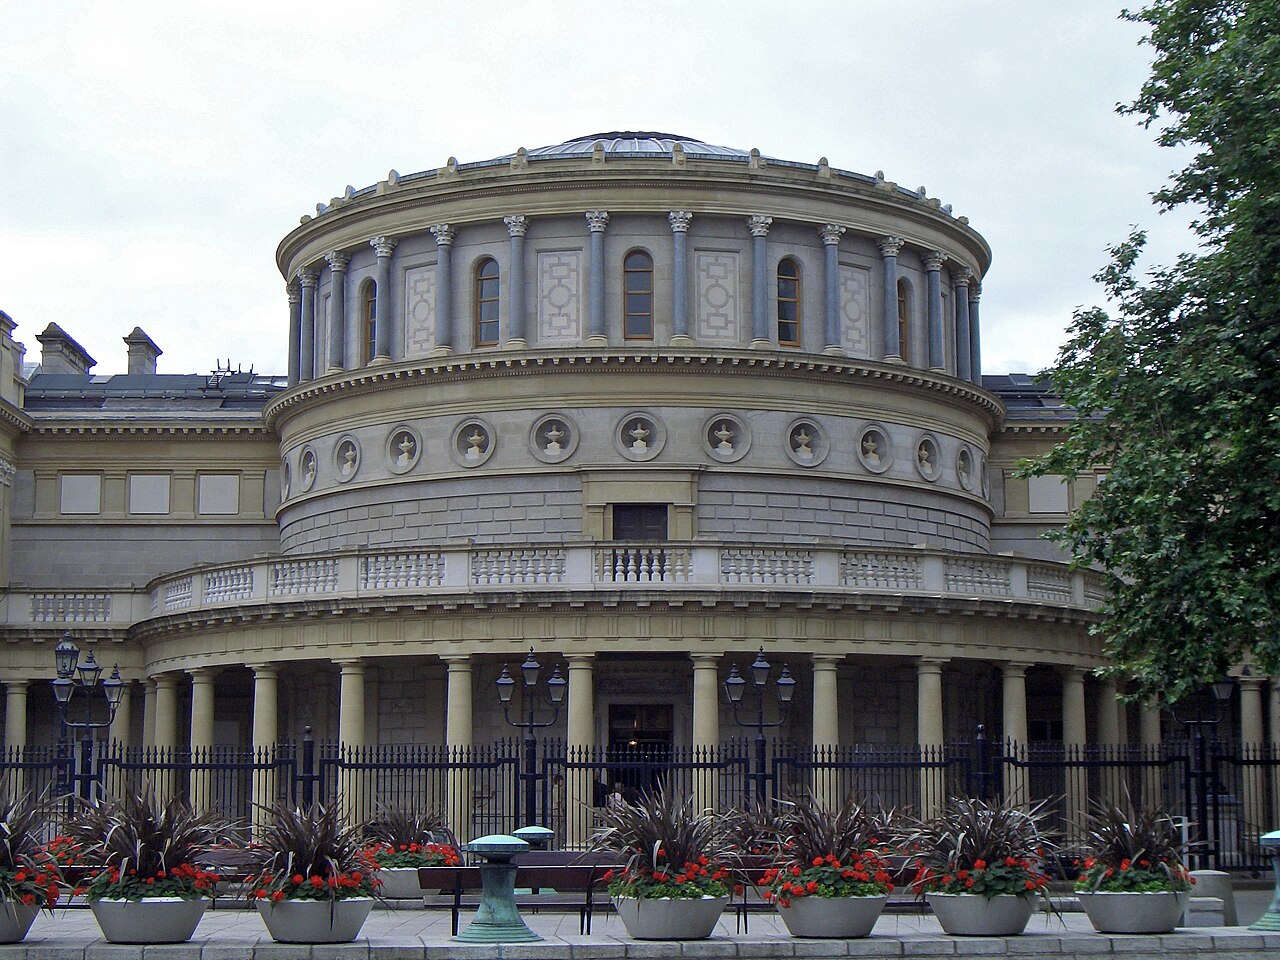 National Museum of Ireland, Kildare StreetMuseum · 302 yd
 IndicatedPark · 364 yd
 Weeping willowWeeping willow · 415 yd
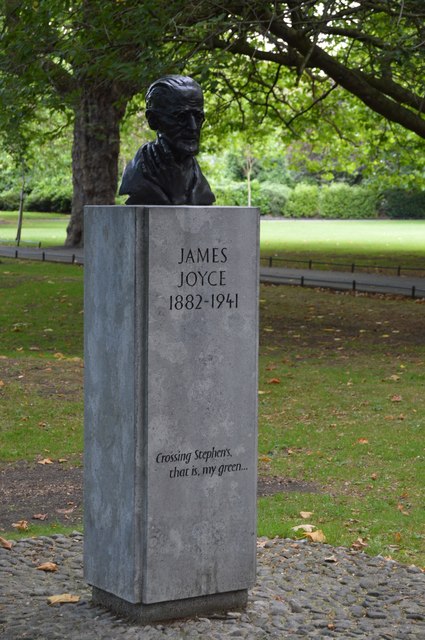 James JoyceMemorial · 418 yd
 The Soup BowlMemorial · 424 yd
 Bigleaf MapleBigleaf Maple · 797 yd
 Battle of DublinMajor battlefield · 1048 yd
 Tourist Information CentreVisitor information · 1158 yd
Other information
Photo: National Inventory of Architectural Heritage · Website use allowed for educational or private purposes with source credit